














Address
54 7th Street, Monroe, NJ
Price
$ 837,000
Property Attributes
- MLS#2770176M
- TypeSingle Family
- Listing Status Under Contract
- CountyMiddlesex
- CityMonroe
- NeighborhoodAppleby Estate
- Zip08831
- StyleColonial, Two Story
- Year Built1996
- Taxes$ 11939
- Price$ 837,000
- Bedrooms4
- Full Bathrooms2
- Half Bathrooms1
- Lot Size0.2296 Acres
Data Source:
All Jersey MLS
Property Description
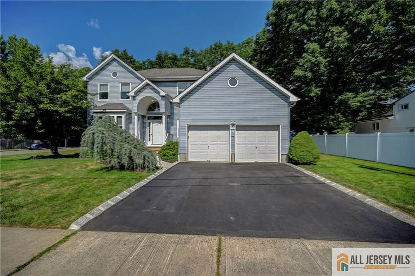
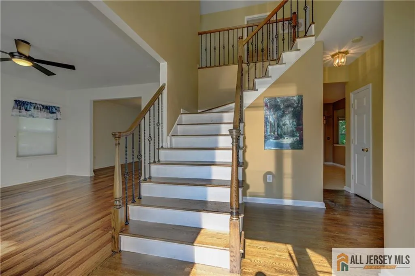
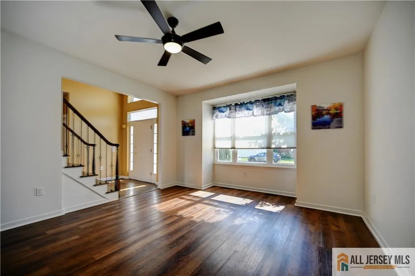
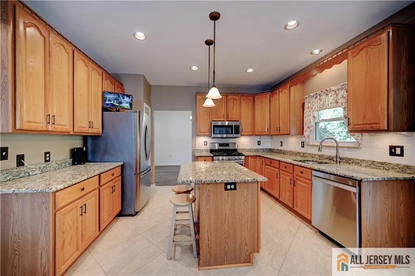
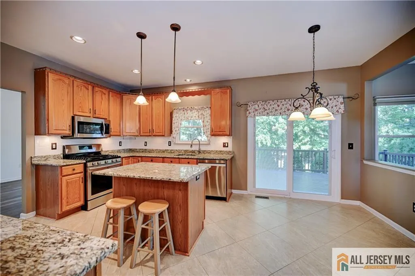
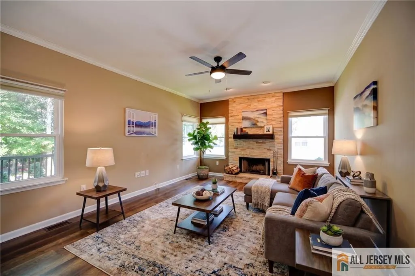
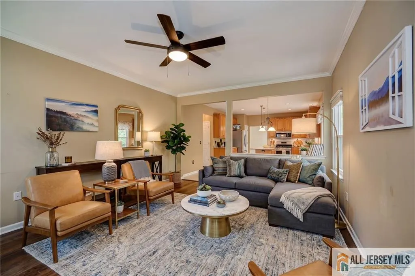
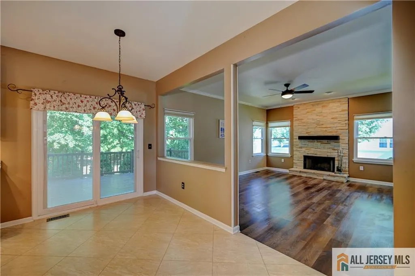
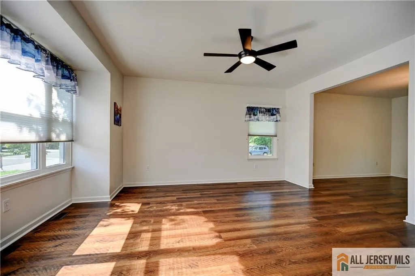
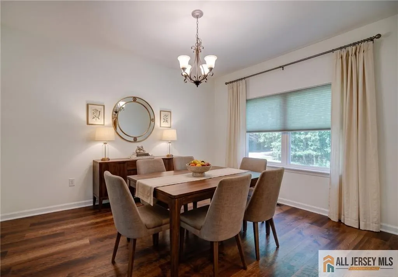
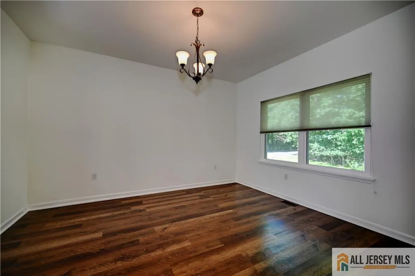
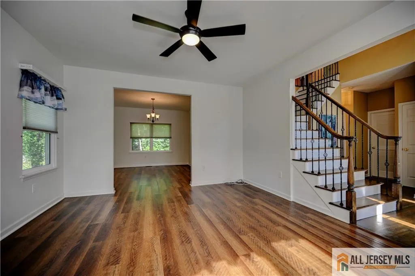
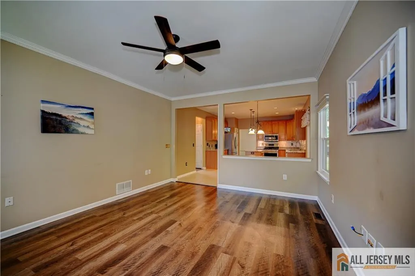
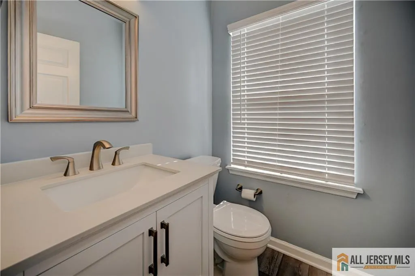
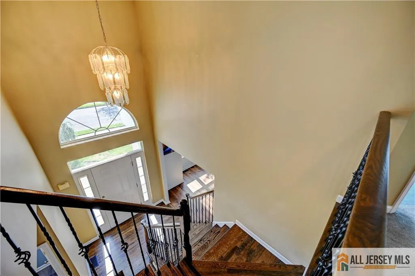
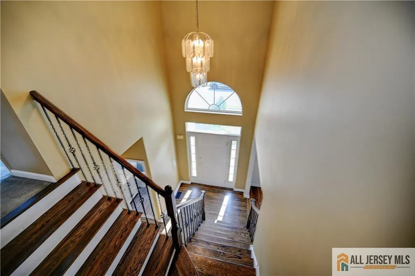
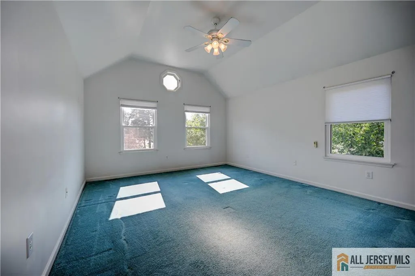
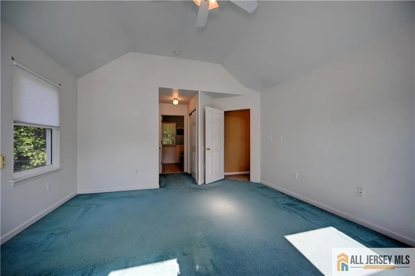
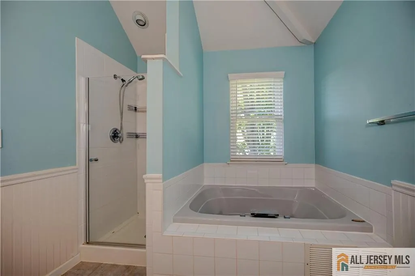
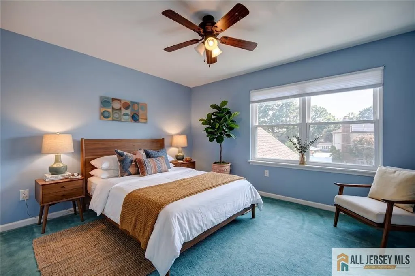
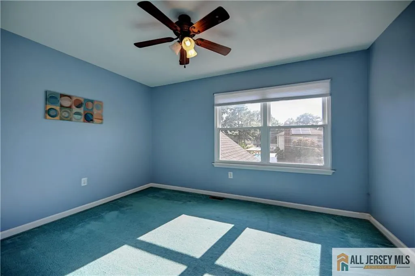
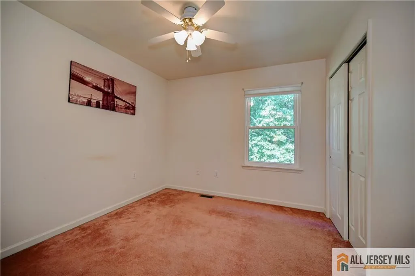
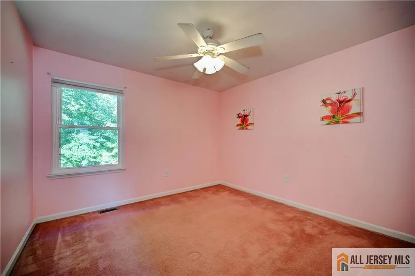
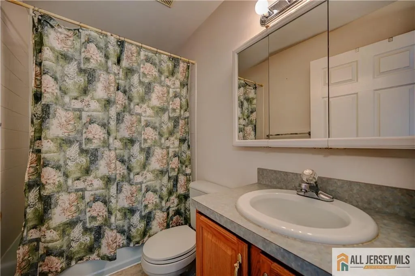
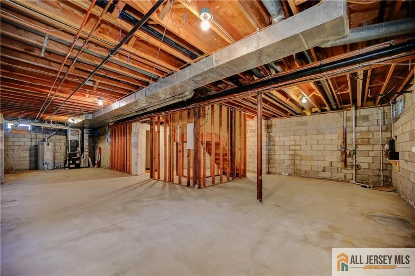
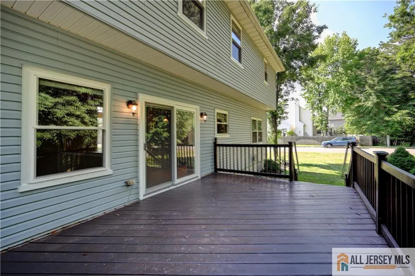
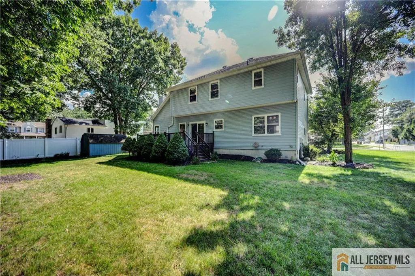
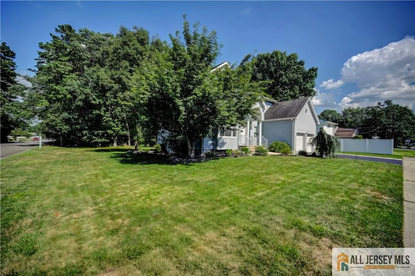
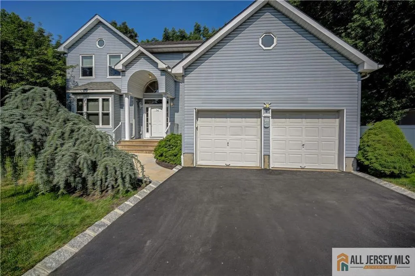
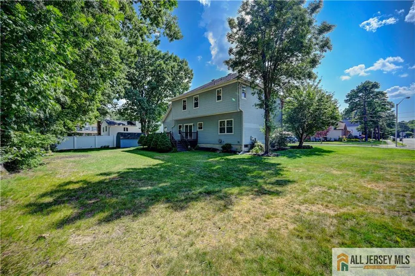
Meticulously Maintained 4 BR Home in Apple Pie Estates! 2.5-bathroom, 2-car garage, and a full basement, corner lot, main-floor home featuring cathedral ceilings that create an open, bright, and airy ambiance. New windows, luxury vinyl plank flooring, and a showcase staircase with elegant wrought-iron spindles. At the heart of the home is a spacious eat-in kitchen complete with 42-inch cabinets, granite countertops, stainless steel appliances, and a central island. Floor-to-ceiling stacked-stone fireplace, primary master suite with high ceilings, a walk-in closet, and bath featuring a double-sink vanity, a relaxing Jacuzzi soaking tub, and a separate stall shower. Updated half bath, HVAC system, and a water heater. Outside, a newly paved driveway framed by Belgian block accents, a spacious deck & shed. Easy access to major highways & transportation routes and a bus to NYC.
| Price History | |
|---|---|
| 8/1/2026 | Listed $837,000 |
General Features
| Sewer | Public Sewer |
|---|---|
| Heating | Forced Air |
| Cooling | Central Air |
| Utilities | Underground Utilities |
| Roof | Asphalt |
| Zoning | R10 |
| Year Built | 1996 |
| Stories Count | 2 |
| Levels | Two |
| Property Subtype | Single Family Residence |
| Tax Year | 2025 |
| County | Middlesex |
| Property Type | Residential |
| Full Baths | 2 |
| Status | Under Contract |
| City | Monroe |
| Lot Size Square Feet | 10001 |
| Tax Annual Amount | 11939 |
| Living Area Units | Square Feet |
| Standard Status | Active Under Contract |
| Appliances | Dishwasher,Dryer,Gas Range/Oven,Microwave,Refrigerator,Washer,Kitchen Exhaust Fan,Gas Water Heater |
| Gas Y/N | Natural Gas |
| Virtual Tour | https://www.propertypanorama.com/instaview/msx/2770176M |
| Garage Spaces | 2 |
| Architectural Style | Colonial,Two Story |
| Ownership | Fee Simple |
| Attached Garage | true |
| Subdivision Name | Appleby Estate |
| Garage Y/N | true |
| Total Rooms | 10 |
| Senior Community Y/N | false |
| Carport Y/N | false |
| HOA Fee 2 Frequency | Monthly |
| Property Attached Y/N | false |
| Community Features | Sidewalks |
| Other Structures | Shed(s) |
| Patio/Porch Features | Deck,Porch |
Interior Features
| Interior Amenities | Blinds,High Ceilings,Vaulted Ceiling(s),Dining Room,Bath Half,Family Room,Entrance Foyer,Kitchen,Laundry Room,Living Room,4 Bedrooms,Bath Second,Bath Full,Attic |
|---|---|
| Flooring | Carpet,Ceramic Tile,Vinyl-Linoleum,Wood |
| Total Stories | 2 |
| Heating Y/N | true |
| Half Baths | 1 |
| Total Baths | 3 |
| Basement | Full,Storage Space,Utility Room |
| Total Fireplaces | 1 |
| Fireplace Features | Wood Burning |
| Fireplace Y/N | true |
| Total Bedrooms | 4 |
| Kitchen Features | Kitchen Island,Eat-in Kitchen,Granite/Corian Countertops,Kitchen Exhaust Fan,Separate Dining Area |
| Dining Room Features | Formal Dining Room |
| Window Features | Blinds |
Exterior Features
| Parking Features | 2 Car Width,2 Cars Deep,Asphalt,Attached,Garage Door Opener |
|---|---|
| Lot Features | Corner Lot |
| Water Source | Public |
| Lot Size Area | 0.2296 |
| Lot Dimensions | 100X100 |
| Lot Size Acres | 0.2296 |
| Covered Spaces | 2 |
| Exterior Amenities | Deck,Open Porch(es),Sidewalk,Storage Shed,Yard |
Amenities
- Foreclosure
- Views
- Short Sale
- New Construction
- Adult 55+
- Lease To Own
- No HOA Fees
- Furnished
- Primary On Main
- Air Conditioning
- Seller Finance
- Green
- Fixer Upper
- Horse
- Golf
- Fireplace
- Deck
- Garage
- Basement
- Pool
Property vs Single Family Average in 08831
Price
Taxes
Year Built

 All information is believed to be accurate but is not guaranteed. Protected by Copyright© 2026 and is owned either by the Monmouth County Association of REALTORS; or by the developers of the software, Kunversion, LLC. All rights reserved. Each office independently owned and operated.
The New Jersey Real Estate Commission requires every licensed broker or salesperson with whom you list your property to give you a copy of this notice. The purpose is to help you comply with the New Jersey Law
All information is believed to be accurate but is not guaranteed. Protected by Copyright© 2026 and is owned either by the Monmouth County Association of REALTORS; or by the developers of the software, Kunversion, LLC. All rights reserved. Each office independently owned and operated.
The New Jersey Real Estate Commission requires every licensed broker or salesperson with whom you list your property to give you a copy of this notice. The purpose is to help you comply with the New Jersey Law
 The data relating to real estate for sale on this web site comes from the participating brokers of the South Jersey Shore MLS. Any use of search facilities of data on the site, other than a consumer looking to purchase real estate, is prohibited. Information displayed on this web site is Deemed Reliable But Not Guaranteed. This data is updated daily.
 © BRIGHT, All Rights Reserved
