
Just Listed

Address
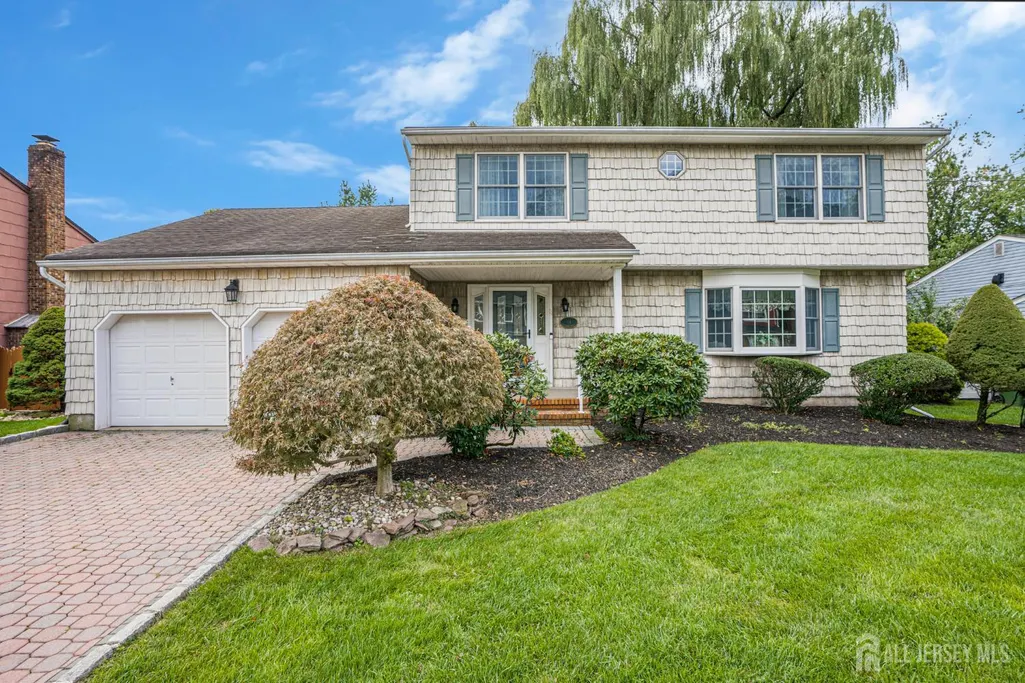
11 Woodrow Wilson Drive, Edison, NJ
Price
$ 849,900
Property Attributes
- MLS#2704763R
- TypeSingle Family
- Listing Status Active
- CountyMiddlesex
- CityEdison
- NeighborhoodEdison
- Zip08820
- StyleColonial, Two Story
- Year Built1980
- Taxes$ 13259
- Price$ 849,900
- Bedrooms4
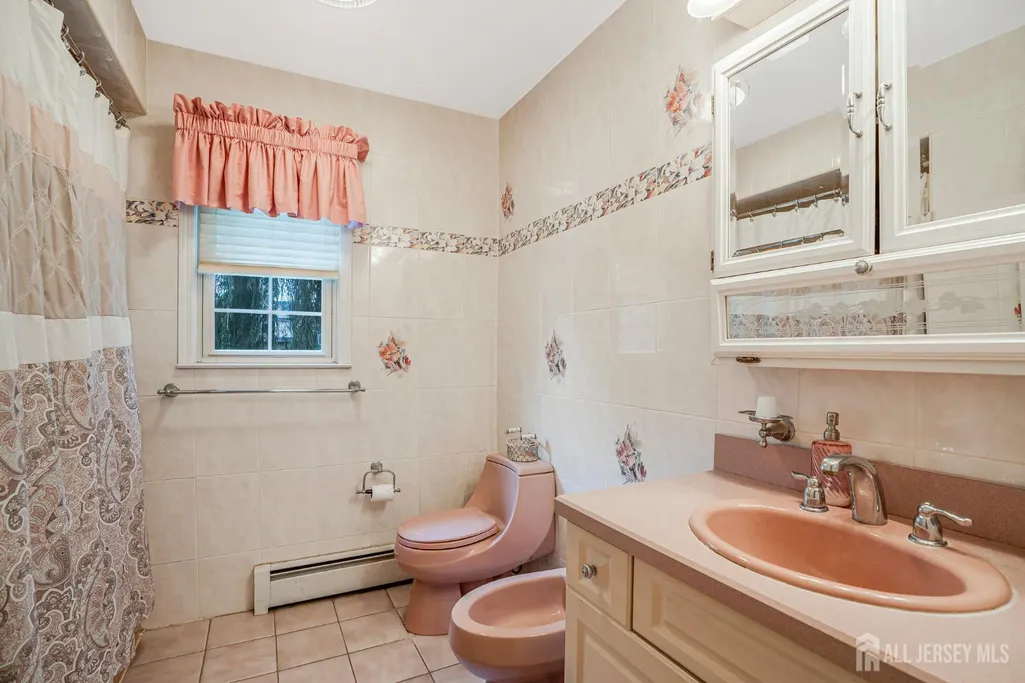
- Full Bathrooms2
- Half Bathrooms1
- Sqr Footage2310
- Lot Size0.1911 Acres
Data Source:
All Jersey MLS
Property Description
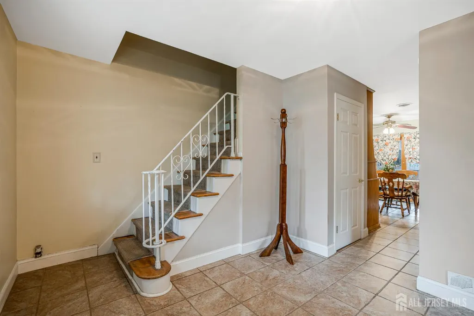
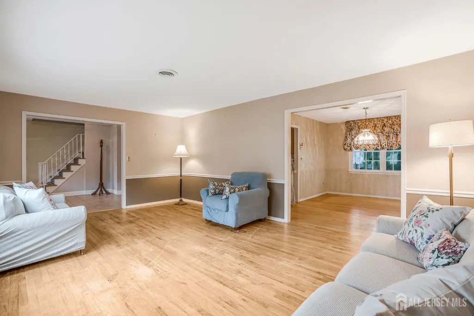
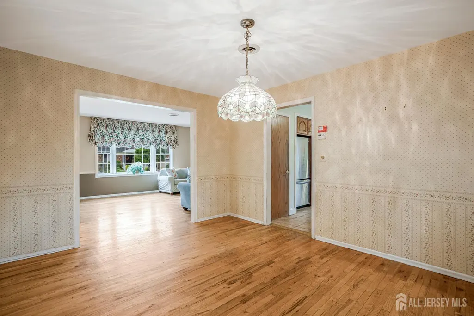
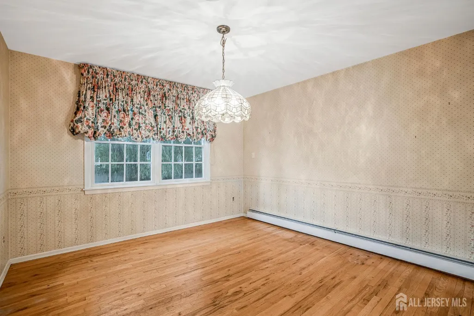
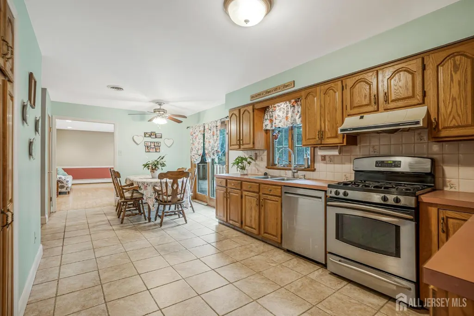
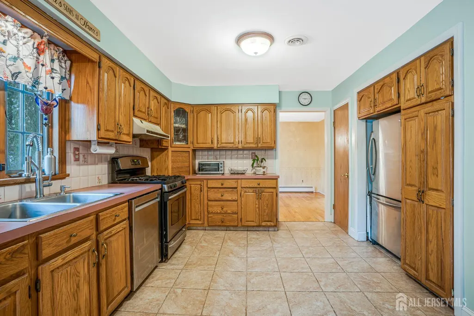
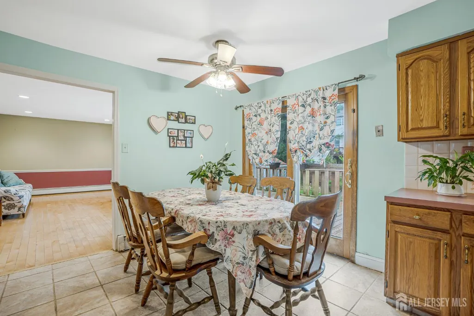
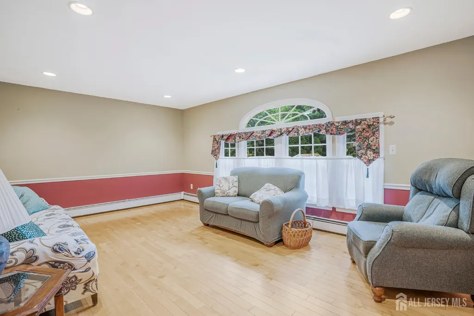
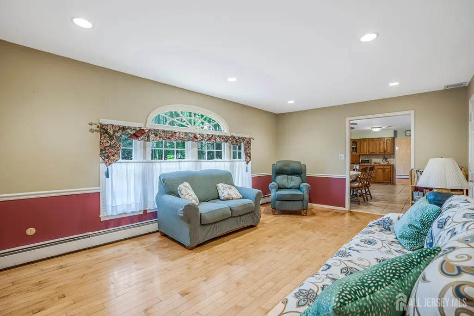
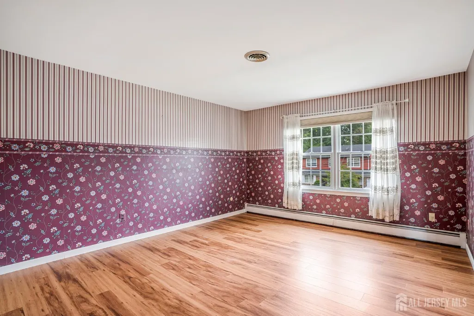
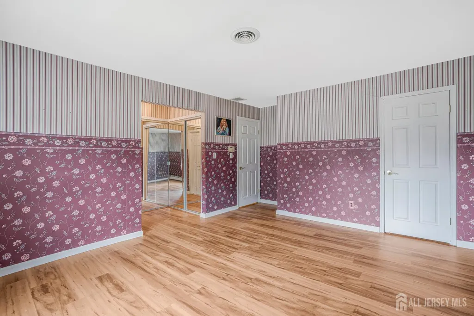
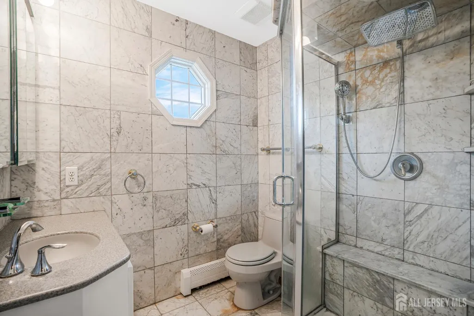
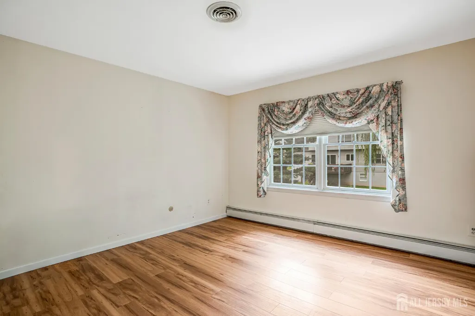
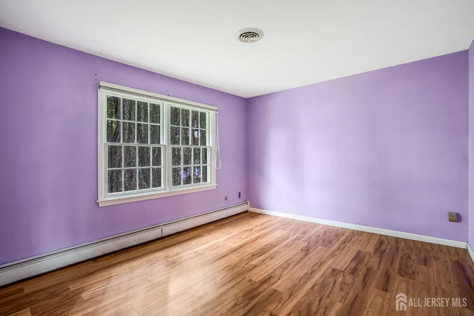
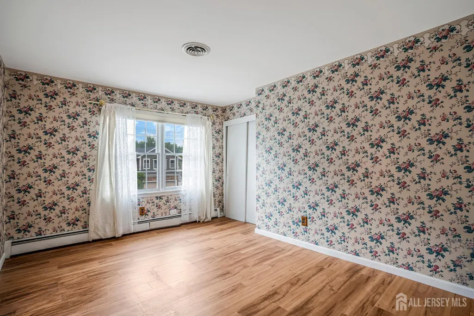
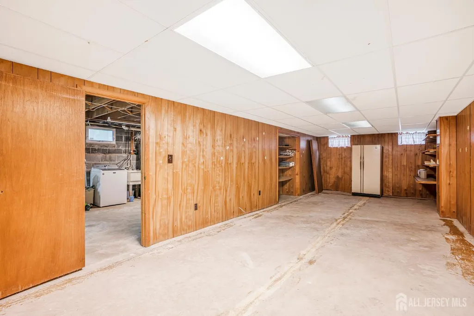
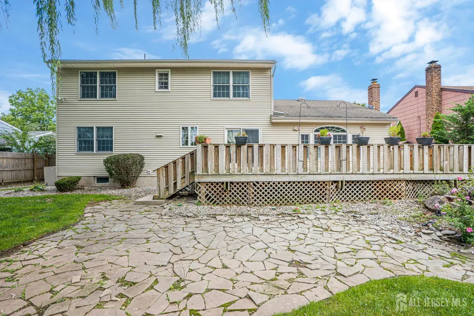
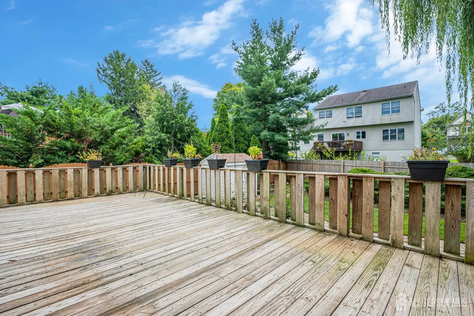
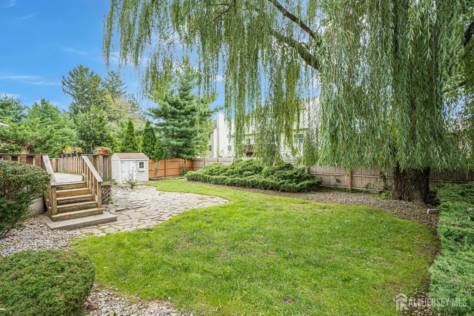
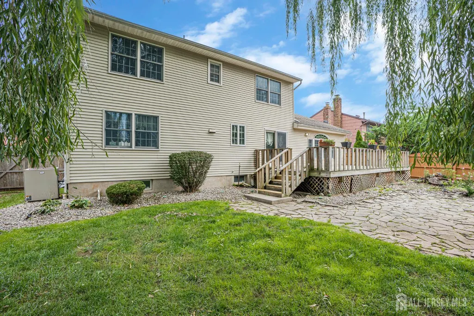
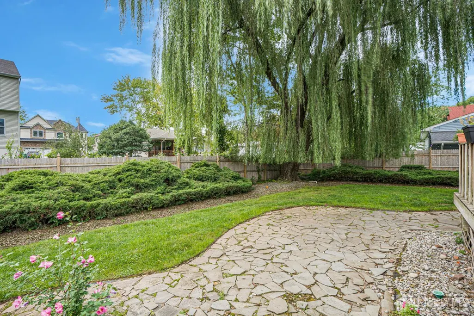
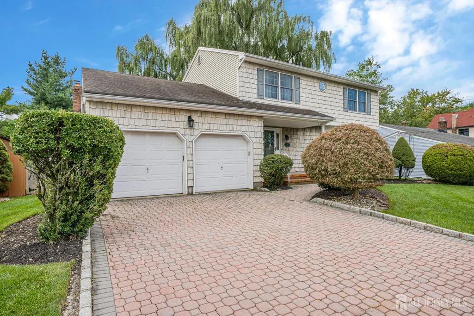
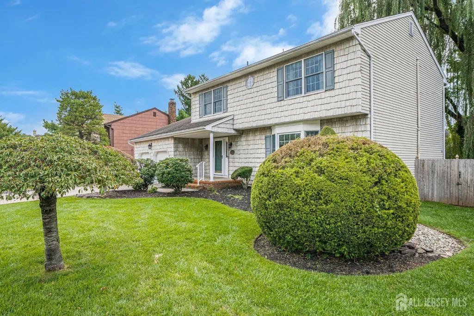
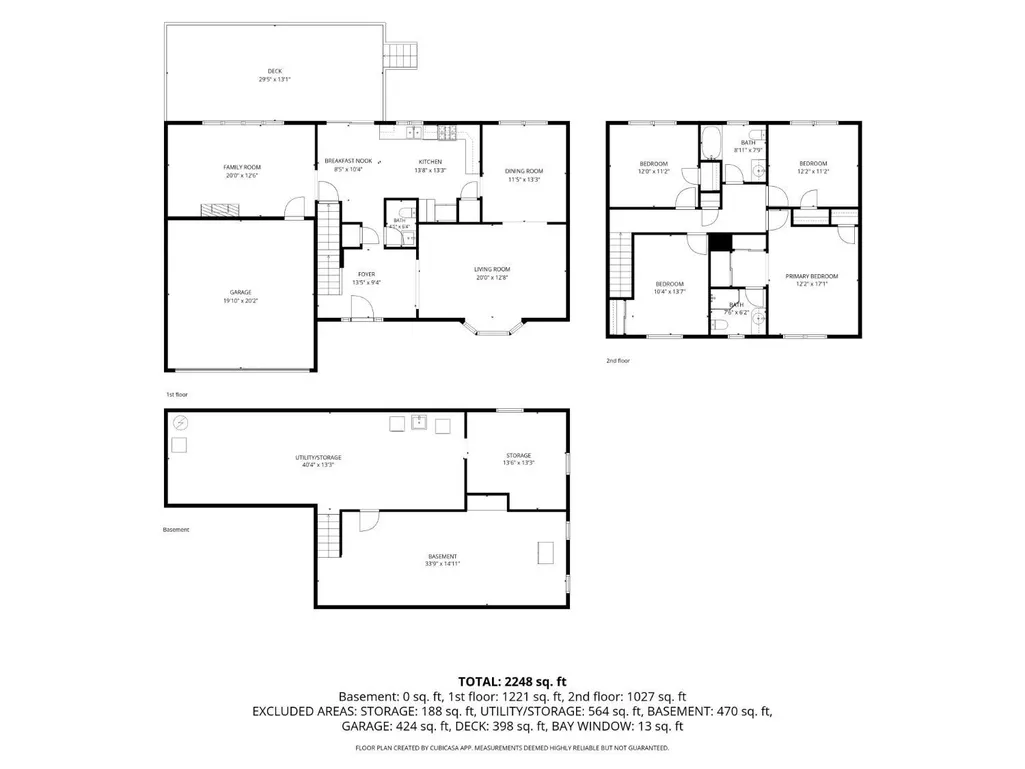
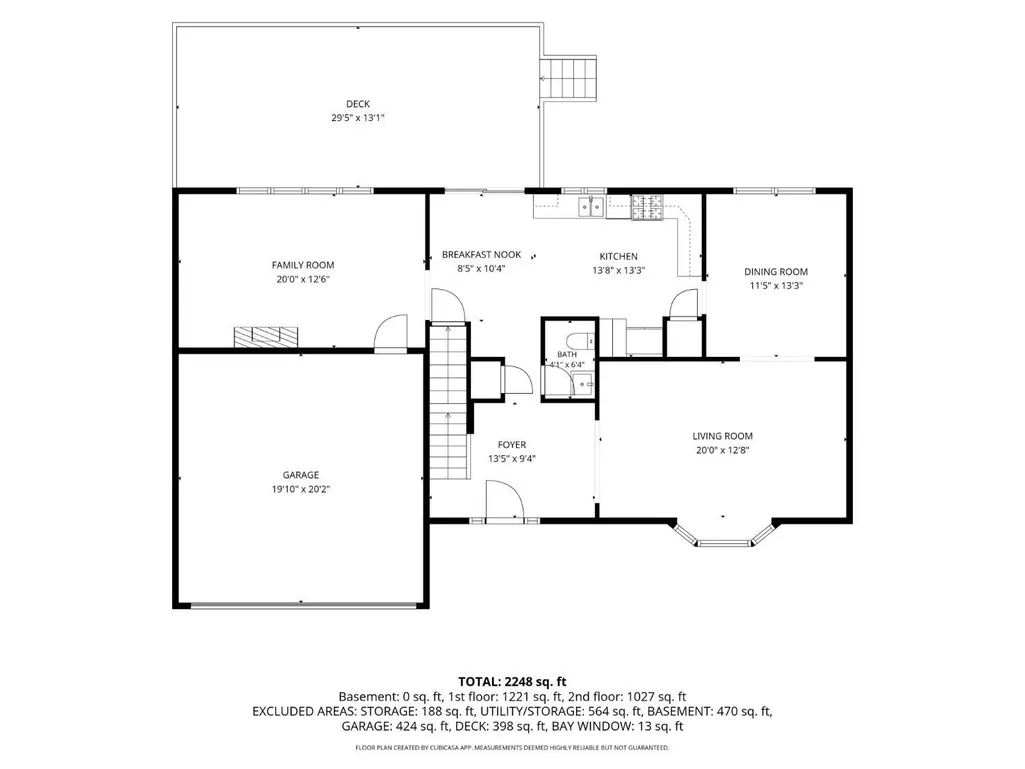
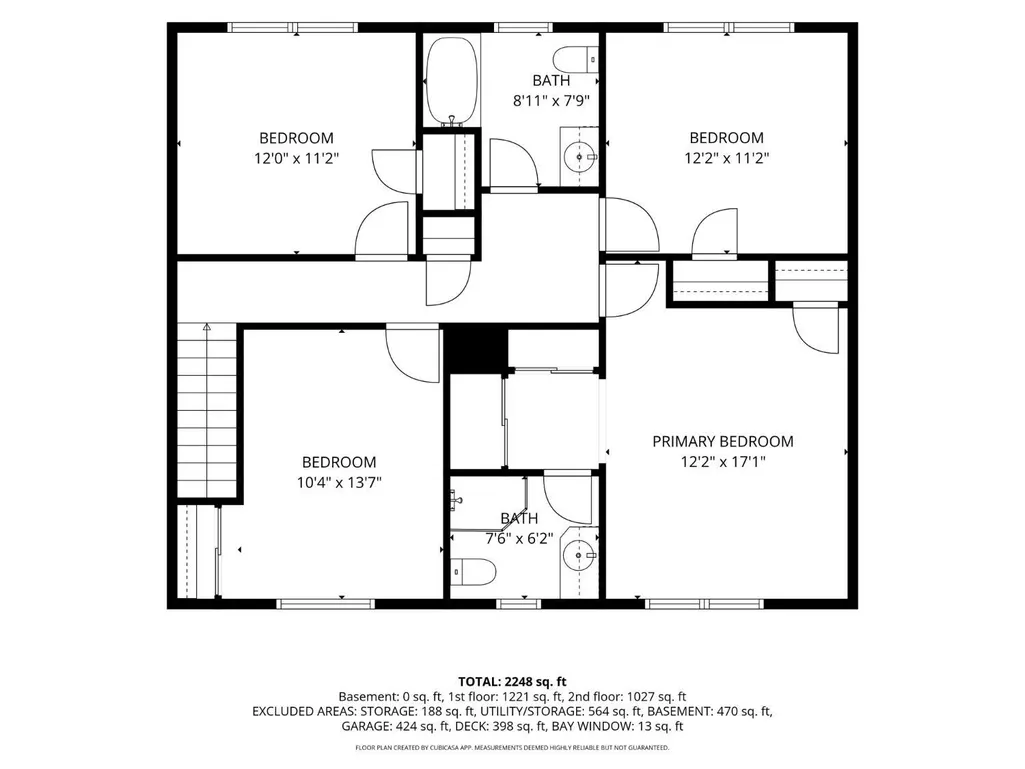
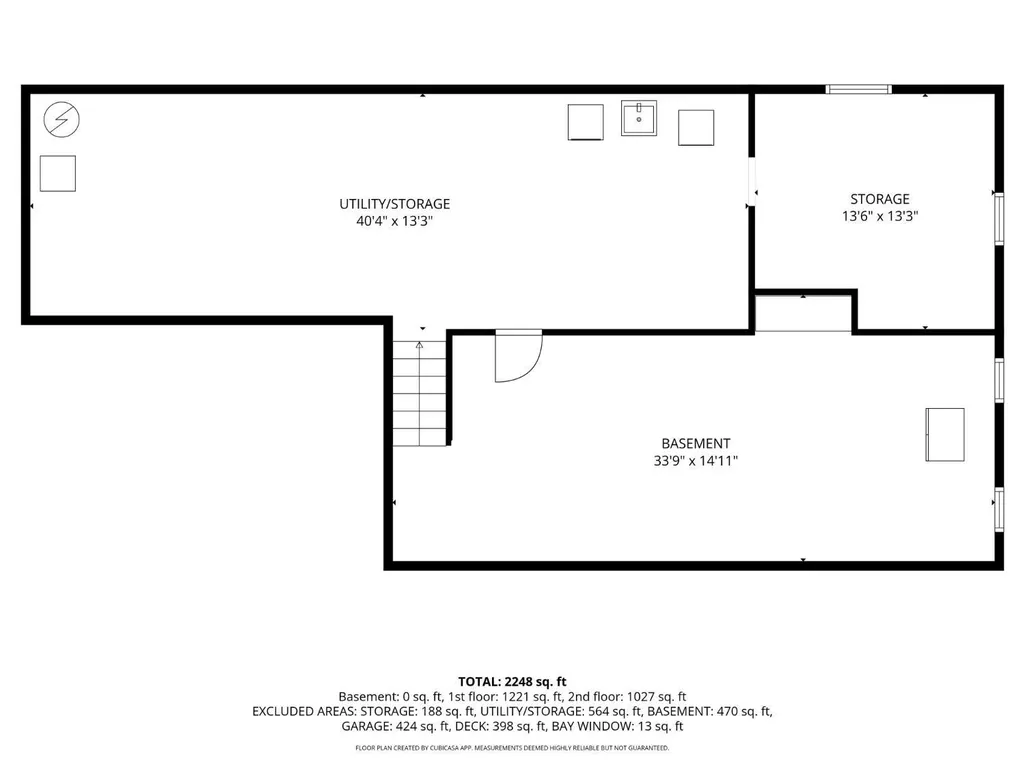
Spacious, inviting, and ideally located, this 4-bedroom Colonial offers the perfect setting to enjoy comfortable everyday living and effortless entertaining you've been looking for. The heart of the home is the expansive eat-in kitchen, offering abundant space. The kitchen flows directly into the family room, creating a gathering space for family and guests. Sliders off the kitchen provide direct access to the deck and fenced-in yard, making indoor-to-outdoor entertaining effortless. A formal dining room provides an elegant setting for holiday gatherings and special occasions, while the formal living room offers additional space for entertaining or quiet relaxation. The thoughtfully designed first-floor layout provides the versatility today's buyers are looking for, with multiple areas to gather, entertain, or simply unwind. Upstairs, four comfortable bedrooms provide plenty of space for family, guests, or a home office. The home offers 2 baths, while the partially finished basement provides valuable additional space that can be tailored to your lifestyle. Outside, enjoy a peaceful, private setting with a fully fenced yard and spacious deck perfect for morning coffee, summer gatherings, or relaxing at the end of the day. A paver driveway and two-car garage add both curb appeal and everyday convenience. Edison offers top schools nearby, shopping, dining, major transportation option, and local amenities.
| Price History | |
|---|---|
| 9/18/2026 | Listed $849,900 |
General Features
| Living Area | 2310 |
|---|---|
| Sewer | Public Sewer |
| Heating | Zoned,Baseboard |
| Cooling | Central Air,Ceiling Fan(s) |
| Utilities | Electricity Connected,Natural Gas Connected |
| Roof | Asphalt |
| Zoning | RB |
| Year Built | 1980 |
| Stories Count | 2 |
| Levels | Two |
| Property Subtype | Single Family Residence |
| Tax Year | 2025 |
| County | Middlesex |
| Property Type | Residential |
| Full Baths | 2 |
| Status | Active |
| City | Edison |
| Lot Size Square Feet | 8324 |
| Tax Annual Amount | 13259 |
| Living Area Units | Square Feet |
| Standard Status | Active |
| Appliances | Dishwasher,Dryer,Gas Range/Oven,Refrigerator,Washer,Gas Water Heater |
| Gas Y/N | Natural Gas |
| Virtual Tour | https://www.propertypanorama.com/instaview/msx/2704763R |
| Garage Spaces | 2 |
| Architectural Style | Colonial,Two Story |
| Ownership | Fee Simple |
| Attached Garage | true |
| Subdivision Name | Edison |
| Garage Y/N | true |
| Total Rooms | 8 |
| Senior Community Y/N | false |
| Carport Y/N | false |
| HOA Fee 2 Frequency | Monthly |
| Property Attached Y/N | false |
| Other Structures | Shed(s) |
| Patio/Porch Features | Deck,Patio |
Interior Features
| Interior Amenities | Entrance Foyer,Kitchen,Bath Half,Living Room,Dining Room,Family Room,4 Bedrooms,Bath Full,Bath Main,None |
|---|---|
| Flooring | Ceramic Tile,Laminate,Wood |
| Total Stories | 2 |
| Heating Y/N | true |
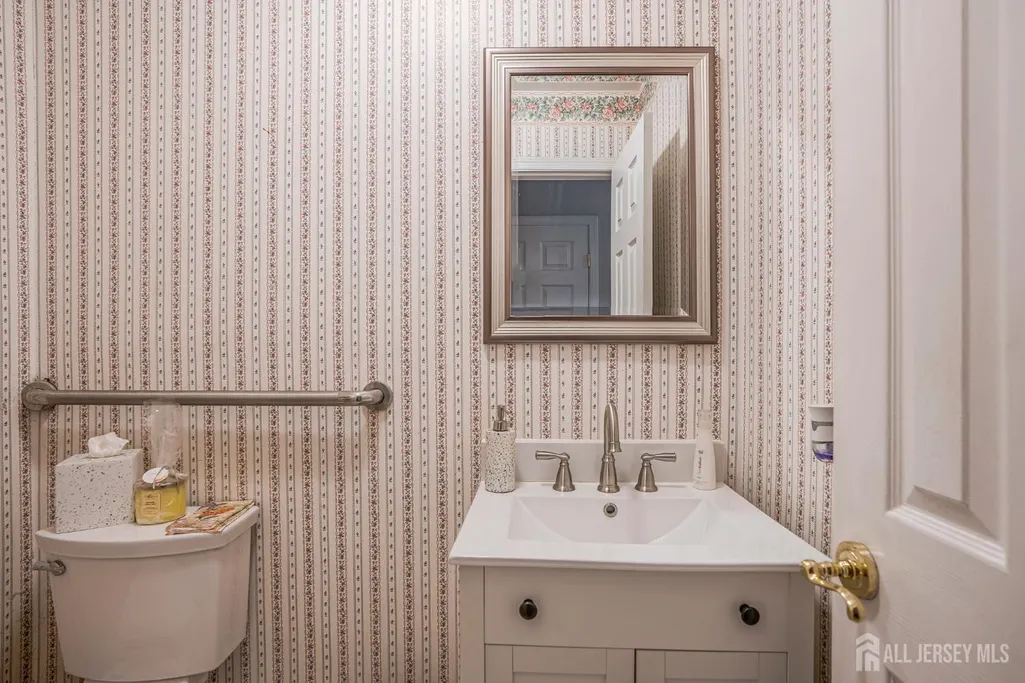
| Half Baths | 1 |
| Total Baths | 3 |
| Basement | Partially Finished,Storage Space,Laundry Facilities |
| Fireplace Y/N | false |
| Total Bedrooms | 4 |
| Kitchen Features | Eat-in Kitchen |
| Dining Room Features | Formal Dining Room |
| Primary on Main | 135.861111111 |
| Second Bedroom Length | 12.166666666 |
| Second Bedroom Width | 11.166666666 |
| Bedroom 3 Area | 140.361111111 |
| Bedroom 3 Length | 10.333333333 |
| Bedroom 3 Width | 13.583333333 |
| Bedroom 4 Area | 134 |
| Bedroom 4 Length | 12 |
| Bedroom 4 Width | 11.166666666 |
| Dining Room Area | 11.416666666 |
| Dining Room Width | 13.25 |
| Family Room Area | 240 |
| Family Room Length | 200 |
| Living Room Area | 253.333333333 |
| Living Room Length | 20 |
| Living Room Width | 12.666666666 |
| Primary Bedroom Area | 207.847222222 |
| Primary Bedroom Length | 12.166666666 |
| Primary Bedroom Width | 17.083333333 |
| Family Room Width | 12 |
| Dining Room Area | 151.270833333 |
| Kitchen Area | 181.083333333 |
| Kitchen Length | 13.666666666 |
| Kitchen Width | 13.25 |
Exterior Features
| Parking Features | 2 Car Width,Paver Blocks,Garage,Attached,Built-In Garage,Garage Door Opener,Driveway |
|---|---|
| Lot Features | Easements/Right of Way,See Remarks |
| Water Source | Public |
| Lot Size Area | 0.1911 |
| Building Area Total | 2310 |
| Lot Dimensions | 111.00 x 75.00 |
| Lot Size Acres | 0.1911 |
| Covered Spaces | 2 |
| Exterior Amenities | Lawn Sprinklers,Deck,Patio,Fencing/Wall,Storage Shed |
| Fencing | Fencing/Wall |
Amenities
- Foreclosure
- Views
- Short Sale
- New Construction
- Adult 55+
- Lease To Own
- No HOA Fees
- Furnished
- Primary On Main
- Air Conditioning
- Seller Finance
- Green
- Fixer Upper
- Horse
- Golf
- Fireplace
- Deck
- Garage
- Basement
- Pool
Property vs Single Family Average in 08820
Price
Taxes
Year Built

 All information is believed to be accurate but is not guaranteed. Protected by Copyright© 2026 and is owned either by the Monmouth County Association of REALTORS; or by the developers of the software, Kunversion, LLC. All rights reserved. Each office independently owned and operated.
The New Jersey Real Estate Commission requires every licensed broker or salesperson with whom you list your property to give you a copy of this notice. The purpose is to help you comply with the New Jersey Law
All information is believed to be accurate but is not guaranteed. Protected by Copyright© 2026 and is owned either by the Monmouth County Association of REALTORS; or by the developers of the software, Kunversion, LLC. All rights reserved. Each office independently owned and operated.
The New Jersey Real Estate Commission requires every licensed broker or salesperson with whom you list your property to give you a copy of this notice. The purpose is to help you comply with the New Jersey Law
 The data relating to real estate for sale on this web site comes from the participating brokers of the South Jersey Shore MLS. Any use of search facilities of data on the site, other than a consumer looking to purchase real estate, is prohibited. Information displayed on this web site is Deemed Reliable But Not Guaranteed. This data is updated daily.
 © BRIGHT, All Rights Reserved
