
















Address
20 Mitchell Drive, Monroe, NJ
Price
$ 1,050,000
Property Attributes
- MLS#2704575R
- TypeSingle Family
- Listing Status Active
- CountyMiddlesex
- CityMonroe
- NeighborhoodPrimrose Acres Sec 01
- Zip08831
- StyleColonial, Custom Development, Two Story
- Year Built2004
- Taxes$ 13373
- Price$ 1,050,000
- Bedrooms5
- Full Bathrooms2
- Half Bathrooms1
- Sqr Footage2926
- Lot Size0.0005 Acres
Data Source:
All Jersey MLS
Property Description
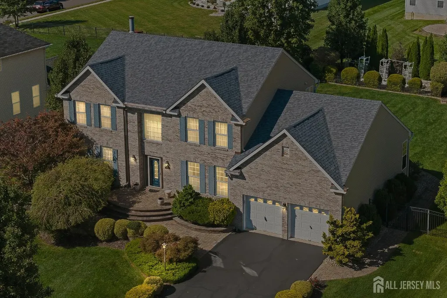
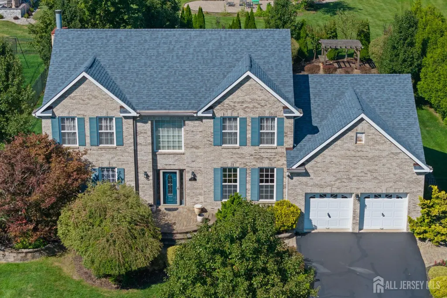
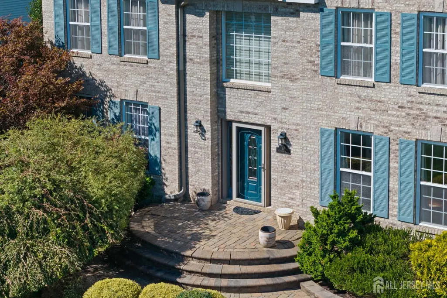
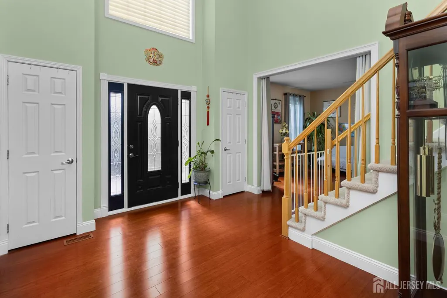
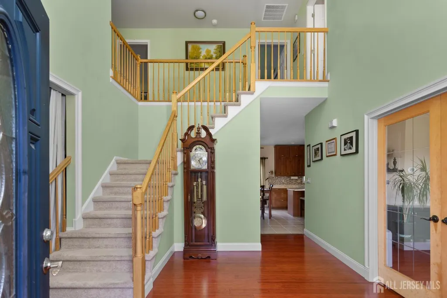
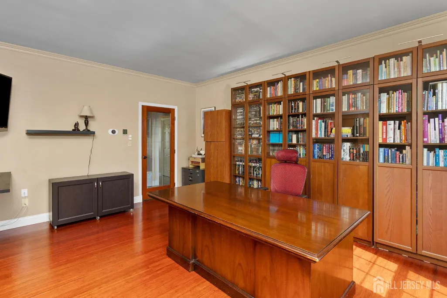
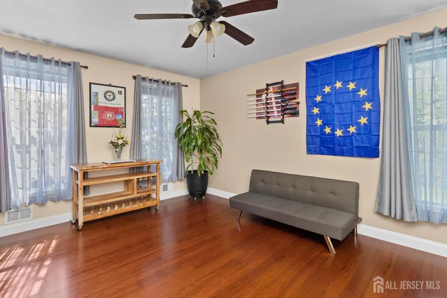
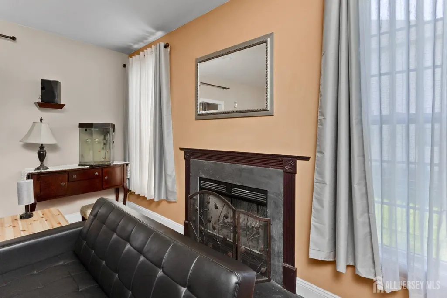
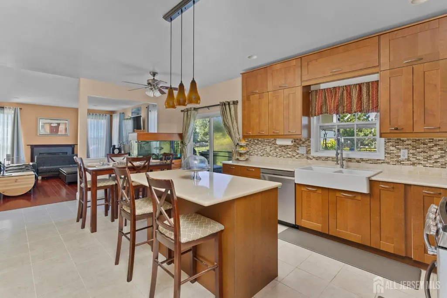
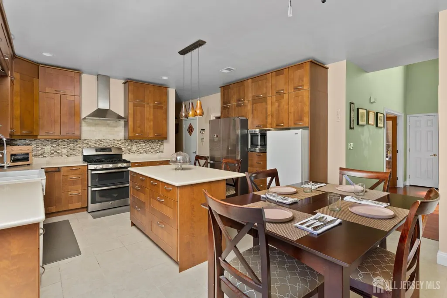
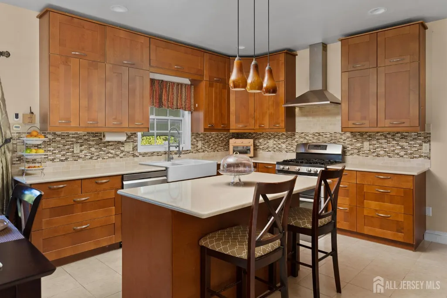
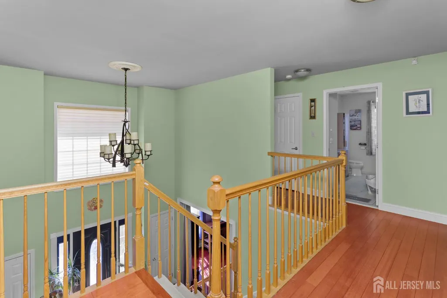
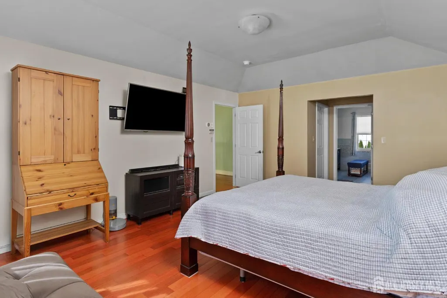
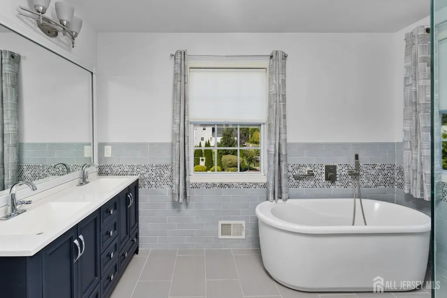
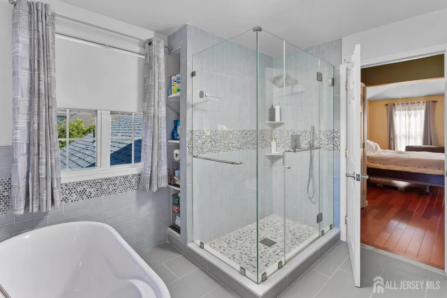
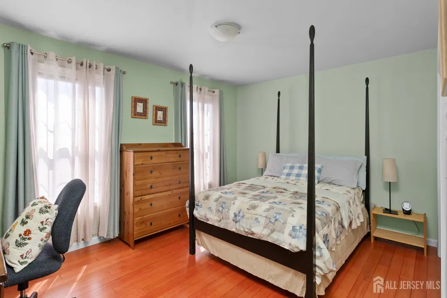
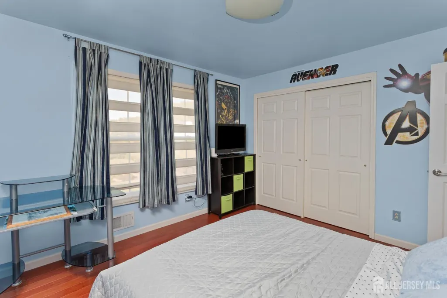
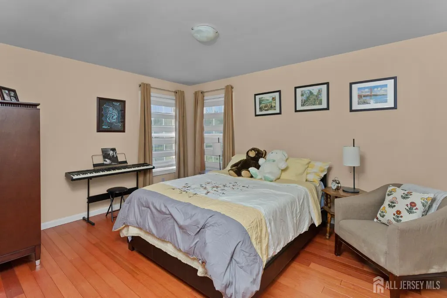
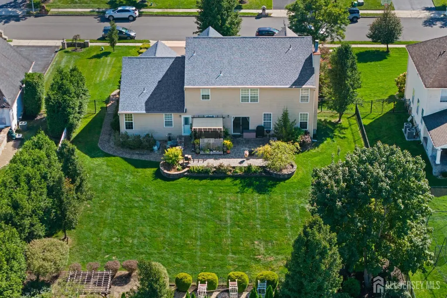
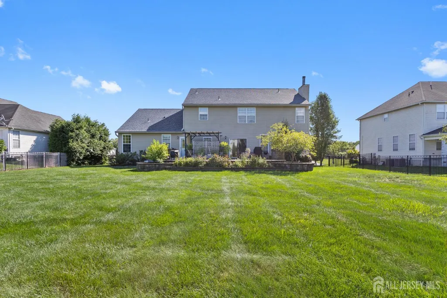
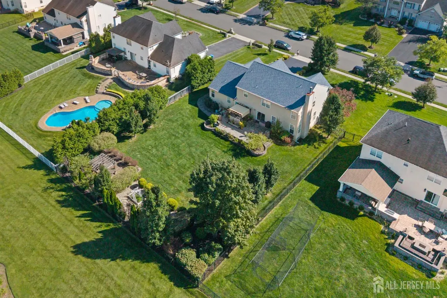
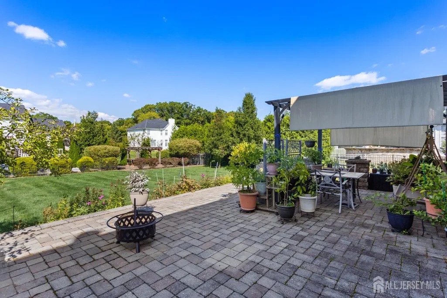
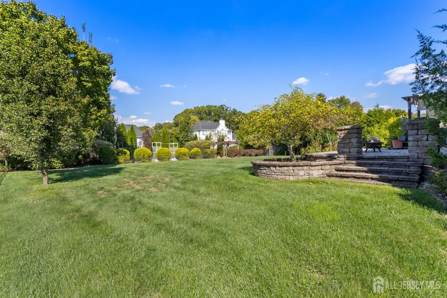
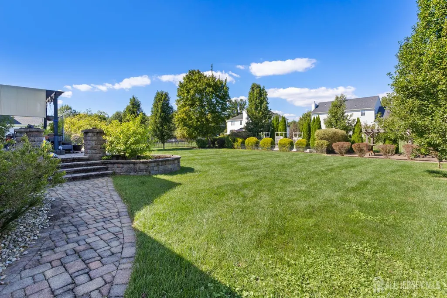
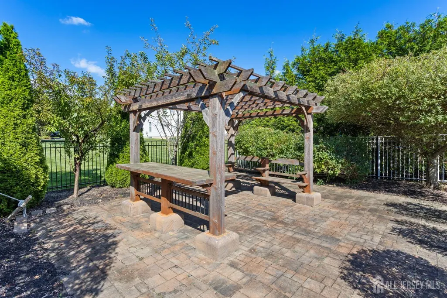
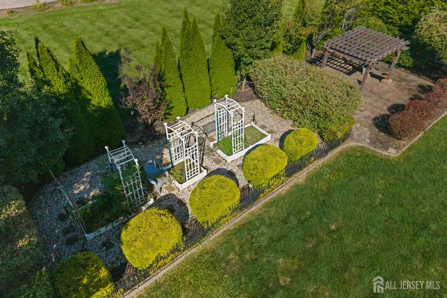
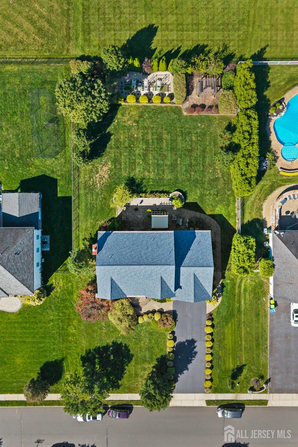
Welcome to this beautifully appointed 5-bedroom Center Hall Colonial, offering exceptional space, thoughtful upgrades, and quality craftsmanship throughout. From the moment you enter the impressive two-story foyer, you'll notice the attention to detail, including a remote motorized chandelier lift system and gorgeous bamboo hardwood flooring throughout the home. The main level features elegant French doors with leaded glass, a formal dining room, decorative molding, remote controled blinds and updated lighting. A wood-burning fireplace adds warmth and character to the living space. The thoughtfully designed kitchen has been recently remodeled and features soft-close cabinetry and drawers, a stylish glass backsplash, double sink, under-cabinet lighting, a top-of-the-line Moen faucet, and a convenient pot filler. A full-size refrigerator and separate full-size freezer provide exceptional storage. The main-level fifth bedroom offers flexibility for guests, a home office, or multigenerational living. Upstairs, the spacious primary suite features a tray ceiling, two walkin closets with custom organizer systems, and a beautifully remodeled ensuite bathroom with a soaking tub and oversized shower. All closets throughout the home include organizer systems and overhead lighting, while ceiling fans provide added comfort. Multi-zone heating and air conditioning ensure year-round climate control. The oversized garage includes two garage door openers and provides plenty of room for vehicles, storage, and additional workspace. Step outside to enjoy the beautifully designed exterior, featuring a paver front porch and a large raised paver back deck complete with a pergola perfect for entertaining or relaxing outdoors. The expansive garden is supported by irrigation, while the nine-zone lawn sprinkler system helps keep the landscaping looking its best. Additional outdoor features include an exterior gas line for grilling, professional exterior lighting with some solar fixtures, wrought-iron fencing, and upgraded oversized gutters with a gutter guard system. The basement offers impressive high ceilings, poured-concrete construction, painted walls and floors, partial floating flooring, and updated remote-controlled lighting. Plumbing and wiring infrastructure are in place to accommodate additional electrical needs for the upper floors, providing valuable flexibility for future improvements. With its combination of spacious living areas, extensive updates, exceptional storage, and beautifully appointed indoor and outdoor spaces, this Center Hall Colonial offers a rare blend of comfort, functionality, and style.
| Price History | |
|---|---|
| 9/17/2026 | Listed $1,050,000 |
General Features
| Living Area | 2926 |
|---|---|
| Sewer | Public Sewer |
| Heating | Zoned,Forced Air |
| Cooling | Central Air,Ceiling Fan(s),Zoned |
| Utilities | Cable TV,Underground Utilities,Cable Connected,Electricity Connected,Natural Gas Connected |
| Roof | Asphalt |
| Zoning | R20 |
| Year Built | 2004 |
| Stories Count | 2 |
| Levels | Two,Three Or More |
| Property Subtype | Single Family Residence |
| Tax Year | 2025 |
| County | Middlesex |
| Property Type | Residential |
| Full Baths | 2 |
| Status | Active |
| City | Monroe |
| Lot Size Square Feet | 22 |
| Tax Annual Amount | 13373 |
| Structure Type | Custom Development |
| Living Area Units | Square Feet |
| Standard Status | Active |
| Appliances | Dishwasher,Dryer,Free-Standing Freezer,Gas Range/Oven,Microwave,Refrigerator,See Remarks,Range,Washer,Gas Water Heater |
| Gas Y/N | Natural Gas |
| Virtual Tour | https://www.propertypanorama.com/instaview/msx/2704575R |
| Garage Spaces | 2 |
| Architectural Style | Colonial,Custom Development,Two Story |
| Ownership | Fee Simple |
| Attached Garage | true |
| Subdivision Name | Primrose Acres Sec 01 |
| Garage Y/N | true |
| Total Rooms | 9 |
| Senior Community Y/N | false |
| Carport Y/N | false |
| HOA Fee 2 Frequency | Monthly |
| Property Attached Y/N | false |
| Security Features | Security System |
| Community Features | Curbs |
| Patio/Porch Features | Porch,Patio |
Interior Features
| Interior Amenities | Blinds,Security System,Shades-Existing,Vaulted Ceiling(s),1 Bedroom,Entrance Foyer,Kitchen,Laundry Room,Library/Office,Bath Half,Dining Room,Family Room,4 Bedrooms,Bath Full,Bath Main,Attic |
|---|---|
| Flooring | Ceramic Tile,Wood |
| Total Stories | 2 |
| Heating Y/N | true |
| Half Baths | 1 |
| Total Baths | 3 |
| Basement | Partially Finished,Full,Exterior Entry,Storage Space,Interior Entry |
| Total Fireplaces | 1 |
| Fireplace Features | Wood Burning |
| Fireplace Y/N | true |
| Total Bedrooms | 5 |
| Kitchen Features | Granite/Corian Countertops,Kitchen Island,Eat-in Kitchen,Separate Dining Area |
| Dining Room Features | Formal Dining Room |
| Primary Bedroom Features | Sitting Area,Two Sinks,Full Bath,Walk-In Closet(s) |
| Window Features | Blinds,Shades-Existing |
Exterior Features
| Parking Features | 2 Car Width,3 Cars Deep,Asphalt,Garage,Attached,Built-In Garage,Oversized,Detached,Garage Door Opener,Driveway,Paved,See Remarks |
|---|---|
| Lot Features | See Remarks,Level,Wooded |
| Water Source | Public |
| Lot Size Area | 0.0005 |
| Building Area Total | 2926 |
| Lot Dimensions | 200.00 x 100.00 |
| Lot Size Acres | 0.0005 |
| Covered Spaces | 2 |
| Exterior Amenities | Barbecue,Lawn Sprinklers,Open Porch(es),Curbs,Patio,Fencing/Wall,Yard |
| Fencing | Fencing/Wall |
Amenities
- Foreclosure
- Views
- Short Sale
- New Construction
- Adult 55+
- Lease To Own
- No HOA Fees
- Furnished
- Primary On Main
- Air Conditioning
- Seller Finance
- Green
- Fixer Upper
- Horse
- Golf
- Fireplace
- Deck
- Garage
- Basement
- Pool
Property vs Single Family Average in 08831
Price
Taxes
Year Built

 All information is believed to be accurate but is not guaranteed. Protected by Copyright© 2026 and is owned either by the Monmouth County Association of REALTORS; or by the developers of the software, Kunversion, LLC. All rights reserved. Each office independently owned and operated.
The New Jersey Real Estate Commission requires every licensed broker or salesperson with whom you list your property to give you a copy of this notice. The purpose is to help you comply with the New Jersey Law
All information is believed to be accurate but is not guaranteed. Protected by Copyright© 2026 and is owned either by the Monmouth County Association of REALTORS; or by the developers of the software, Kunversion, LLC. All rights reserved. Each office independently owned and operated.
The New Jersey Real Estate Commission requires every licensed broker or salesperson with whom you list your property to give you a copy of this notice. The purpose is to help you comply with the New Jersey Law
 The data relating to real estate for sale on this web site comes from the participating brokers of the South Jersey Shore MLS. Any use of search facilities of data on the site, other than a consumer looking to purchase real estate, is prohibited. Information displayed on this web site is Deemed Reliable But Not Guaranteed. This data is updated daily.
 © BRIGHT, All Rights Reserved
