














Address
31 Woodstown Drive, Freehold, NJ
Price
$ 1,100,000
Property Attributes
- MLS#2703812R
- TypeSingle Family
- Listing Status Active
- CountyMonmouth
- CityFreehold
- NeighborhoodCountry Meadow Estates
- Zip07728
- StyleColonial, Two Story
- Year Built1995
- Taxes$ 14792
- Price$ 1,100,000
- Bedrooms4
- Full Bathrooms2
- Half Bathrooms2
- Sqr Footage2472
- Lot Size0.34 Acres
Data Source:
All Jersey MLS
Property Description
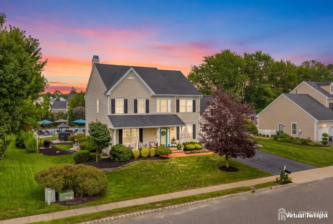
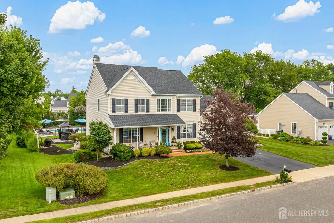
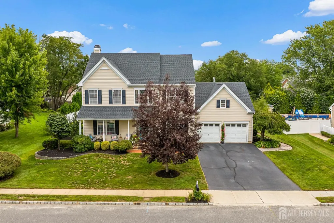
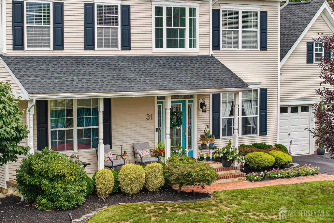
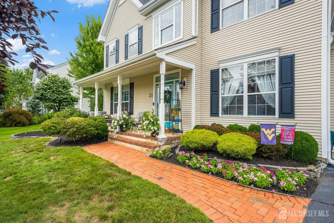
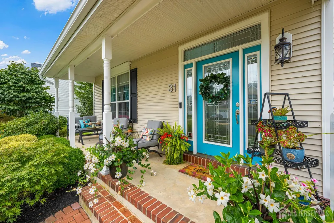
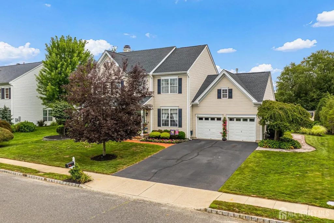
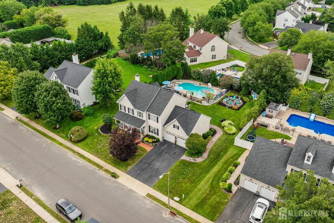
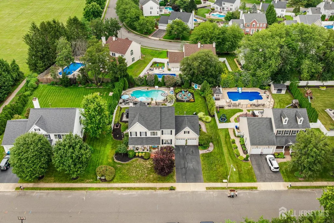
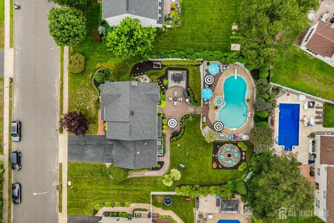
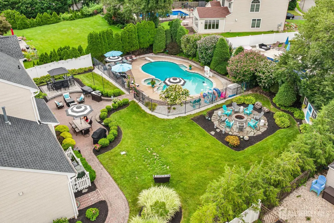
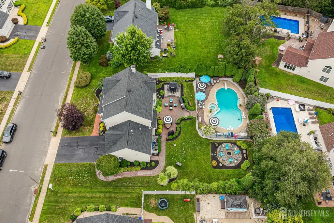
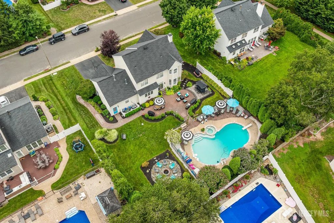
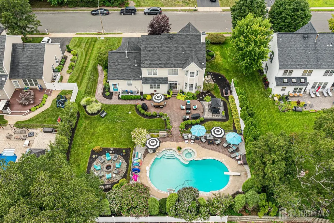
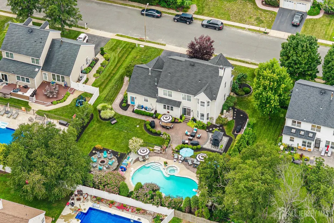
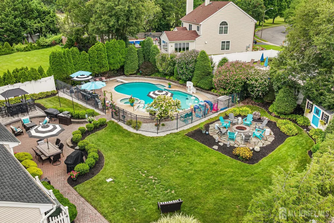
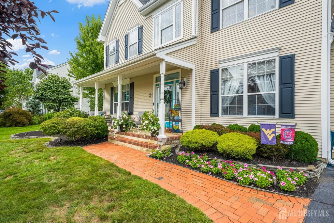
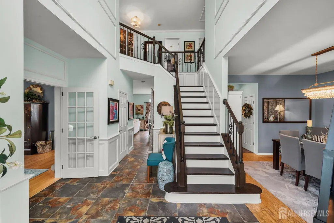
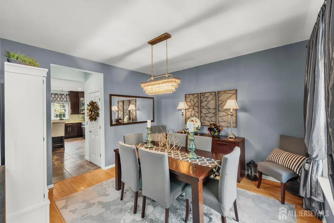
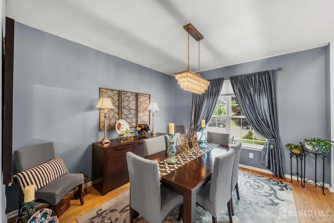
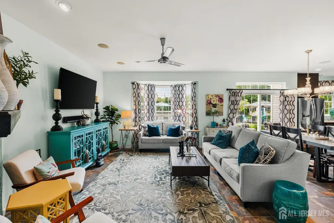
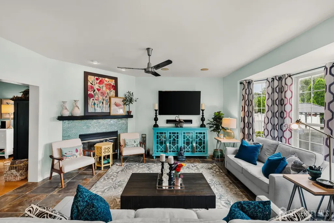
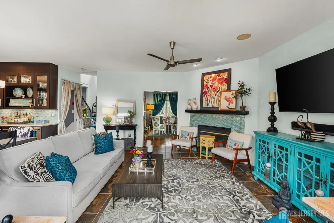
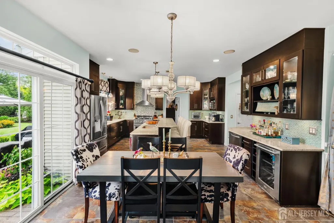
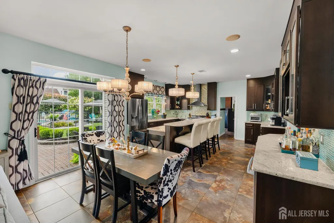
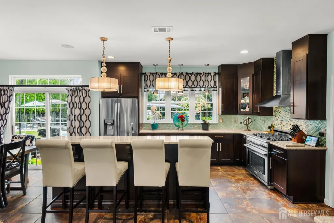
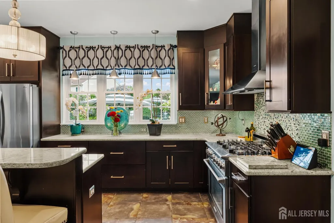
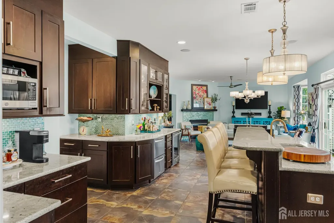
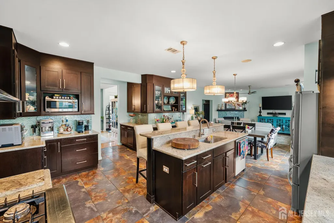
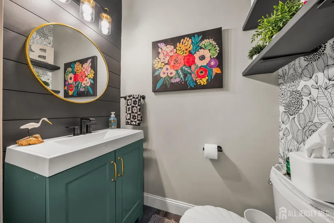
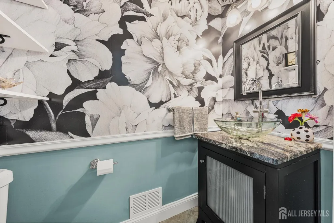
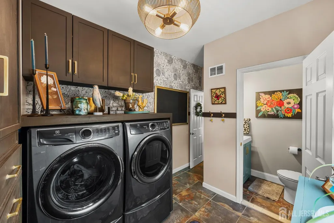
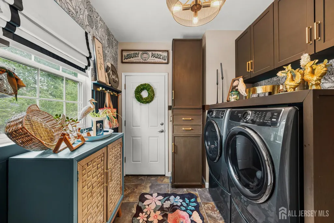
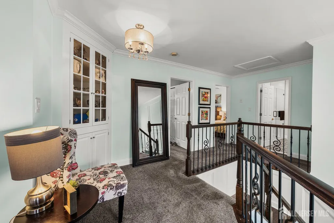
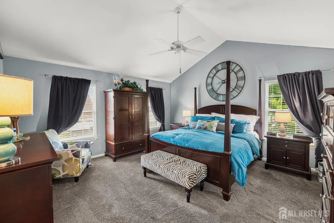
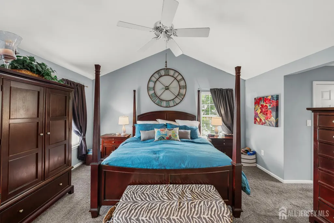
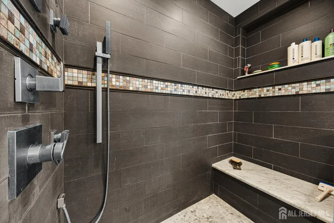
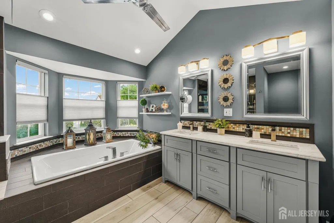
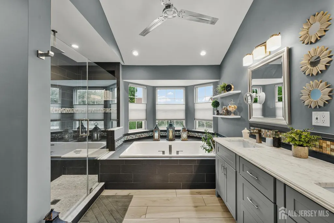
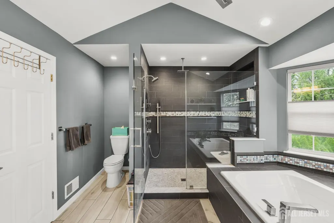
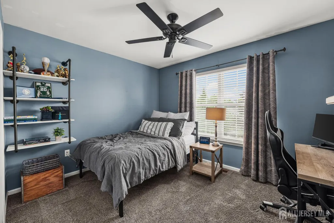
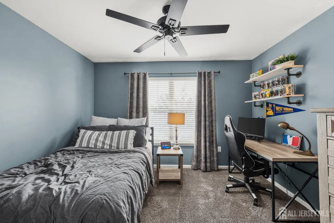
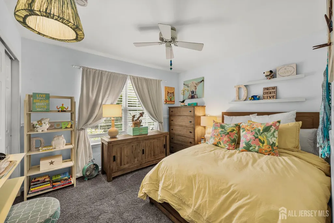
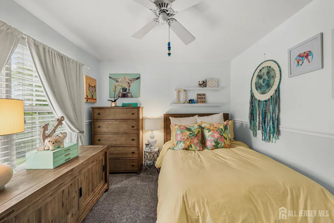
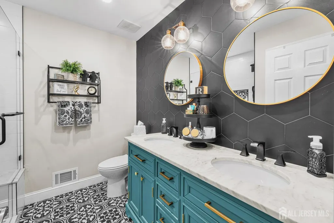
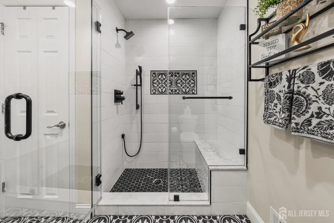
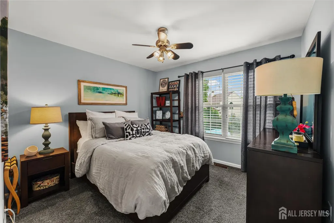
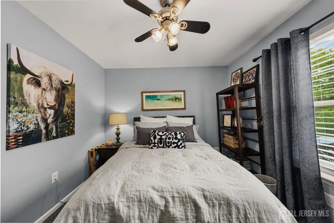
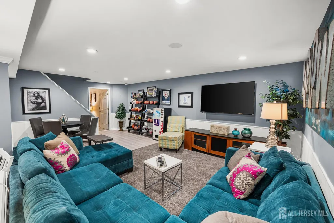
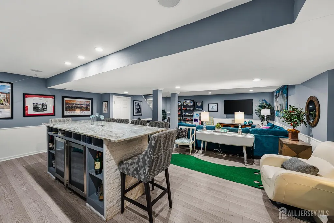
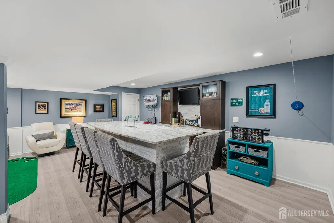
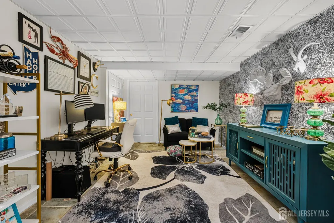
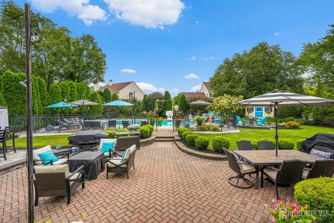
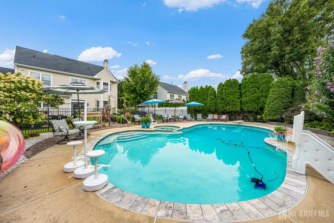
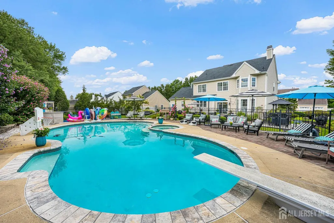
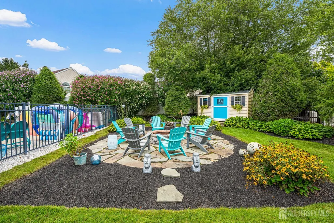
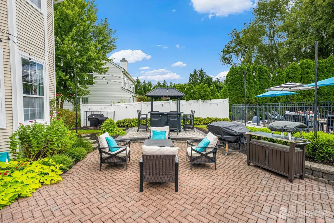
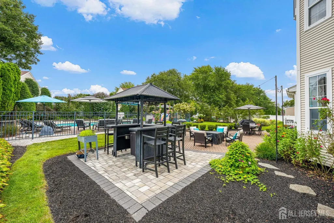
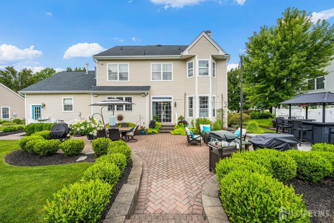
Step inside and fall in love with this beautifully updated 4-bedroom center hall colonial situated on a quiet cul-de-sac in the desirable Country Meadow Estates. A grand, 2-story center hall entrance sets the tone for this stylish, thoughtfully designed home. Set on a .34-acre lot, this move-in-ready home blends modern finishes with comfortable living, impressive curb appeal, and exceptional indoor-outdoor entertaining. The stylish and functional eat-in kitchen is the heart of the home featuring granite countertops, SS appliances, backsplash and large center island. The family room features a wood-burning fireplace and large bay window and sliding glass doors leading to the backyard. Formal living room and dining room are perfect for holidays and family gatherings. The new, spacious laundry room offers plenty of storage and added convenience while a second half bath provides easy access to the backyard - perfect for pool days and entertaining as well as direct access to the 2-car garage. Upstairs, the primary suite offers two walk-in closets, vaulted ceiling and bathroom with double vanities, soaking tub and spa-like shower. Three additional spacious bedrooms and a newer renovated full bath completes the second floor. The beautifully finished basement expands the living space and features a custom-built bar with wet bar and wine fridge, a versatile bonus room ideal for a home office, guest room or flex space plus ample storage. The backyard is truly an entertainer's dream, offering a resort-style retreat featuring an in-ground pool with built-in hot tub, expansive paver patio, Tiki bar, custom firepit and shed. This exceptional outdoor space is ready to be enjoyed all season long. Additional highlights include a 2-car garage, newer roof (2023), newer water heater (2026), HVAC (2017), gas line hook-up and numerous thoughtful updates throughout. Located in North Howell in top-rated school district. Walking distance to park, NYC transportation, shopping and a short drive to Jersey Shore beaches. Don't miss your opportunity to own a turn-key home in an unbeatable location.
| Price History | |
|---|---|
| 9/2/2026 | Listed $1,100,000 |
General Features
| Living Area | 2472 |
|---|---|
| Sewer | Public Sewer |
| Heating | Forced Air |
| Cooling | Central Air,Ceiling Fan(s) |
| Utilities | Cable Connected,Electricity Connected,Natural Gas Connected |
| Roof | Asphalt |
| Zoning | R2 |
| Year Built | 1995 |
| Stories Count | 2 |
| Levels | Two |
| Property Subtype | Single Family Residence |
| Tax Year | 2025 |
| County | Monmouth |
| Property Type | Residential |
| Full Baths | 2 |
| Status | Active |
| City | Freehold |
| Lot Size Square Feet | 14810 |
| Tax Annual Amount | 14792 |
| Living Area Units | Square Feet |
| Standard Status | Active |
| Appliances | Dishwasher,Dryer,Gas Range/Oven,Exhaust Fan,Microwave,Kitchen Exhaust Fan,Gas Water Heater |
| Gas Y/N | Natural Gas |
| Virtual Tour | https://www.propertypanorama.com/instaview/msx/2703812R |
| Garage Spaces | 2 |
| Architectural Style | Colonial,Two Story |
| Pool Features | Outdoor Pool,In Ground |
| Ownership | Fee Simple |
| Attached Garage | true |
| Subdivision Name | Country Meadow Estates |
| Garage Y/N | true |
| Total Rooms | 10 |
| Senior Community Y/N | false |
| Carport Y/N | false |
| HOA Fee 2 Frequency | Monthly |
| Property Attached Y/N | false |
| Community Features | Outdoor Pool |
| Other Structures | Shed(s) |
| Patio/Porch Features | Porch,Patio |
Interior Features
| Interior Amenities | Blinds,Vaulted Ceiling(s),Wet Bar,Entrance Foyer,Kitchen,Laundry Room,Bath Half,Living Room,Dining Room,Family Room,4 Bedrooms,Bath Full,Bath Main,Attic |
|---|---|
| Flooring | Carpet,Ceramic Tile,Wood |
| Total Stories | 2 |
| Heating Y/N | true |
| Half Baths | 2 |
| Total Baths | 4 |
| Basement | Finished,Other Room(s),Recreation Room,Storage Space,Interior Entry,Utility Room |
| Total Fireplaces | 1 |
| Fireplace Features | Wood Burning |
| Fireplace Y/N | true |
| Total Bedrooms | 4 |
| Kitchen Features | Granite/Corian Countertops,Kitchen Exhaust Fan,Kitchen Island,Pantry,Eat-in Kitchen |
| Dining Room Features | Formal Dining Room |
| RoomBasementArea | 914 |
| Primary Bedroom Features | Two Sinks,Full Bath,Walk-In Closet(s) |
| Window Features | Blinds |
Exterior Features
| Parking Features | 2 Car Width,Asphalt,Garage,Attached,Driveway |
|---|---|
| Lot Features | Near Shopping,Cul-De-Sac |
| Water Source | Public |
| Lot Size Area | 0.34 |
| Building Area Total | 2472 |
| Lot Dimensions | 0.00 x 0.00 |
| Lot Size Acres | 0.34 |
| Covered Spaces | 2 |
| Exterior Amenities | Open Porch(es),Patio,Fencing/Wall,Storage Shed,Yard |
| Fencing | Fencing/Wall |
Amenities
- Foreclosure
- Views
- Short Sale
- New Construction
- Adult 55+
- Lease To Own
- No HOA Fees
- Furnished
- Primary On Main
- Air Conditioning
- Seller Finance
- Green
- Fixer Upper
- Horse
- Golf
- Fireplace
- Deck
- Garage
- Basement
- Pool
Property vs Single Family Average in 07728
Price
Taxes
Year Built
 The data relating to real estate for sale on this web-site comes in part from the Internet Listing Display database of the ALL JERSEY MULTIPLE LISTING SYSTEM, INC. Real estate listings held by brokerage firms other than this site-owner are marked with the ILD logo. The ALL JERSEY MULTIPLE LISTING SYSTEM, INC. does not warrant the accuracy, quality, reliability, suitability, completeness, usefulness or effectiveness of any information provided.
The information being provided is for consumers' personal,
The data relating to real estate for sale on this web-site comes in part from the Internet Listing Display database of the ALL JERSEY MULTIPLE LISTING SYSTEM, INC. Real estate listings held by brokerage firms other than this site-owner are marked with the ILD logo. The ALL JERSEY MULTIPLE LISTING SYSTEM, INC. does not warrant the accuracy, quality, reliability, suitability, completeness, usefulness or effectiveness of any information provided.
The information being provided is for consumers' personal,
 All information is believed to be accurate but is not guaranteed. Protected by Copyright© 2026 and is owned either by the Monmouth County Association of REALTORS; or by the developers of the software, Kunversion, LLC. All rights reserved. Each office independently owned and operated.
The New Jersey Real Estate Commission requires every licensed broker or salesperson with whom you list your property to give you a copy of this notice. The purpose is to help you comply with the New Jersey Law
All information is believed to be accurate but is not guaranteed. Protected by Copyright© 2026 and is owned either by the Monmouth County Association of REALTORS; or by the developers of the software, Kunversion, LLC. All rights reserved. Each office independently owned and operated.
The New Jersey Real Estate Commission requires every licensed broker or salesperson with whom you list your property to give you a copy of this notice. The purpose is to help you comply with the New Jersey Law
 The data relating to real estate for sale on this web site comes from the participating brokers of the South Jersey Shore MLS. Any use of search facilities of data on the site, other than a consumer looking to purchase real estate, is prohibited. Information displayed on this web site is Deemed Reliable But Not Guaranteed. This data is updated daily.
 © BRIGHT, All Rights Reserved
