
Address
242 Grandview Avenue, Piscataway, NJ
Price
$ 939,900
Property Attributes
- MLS#2702643R
- TypeSingle Family
- Listing Status Under Contract
- CountyMiddlesex
- CityPiscataway
- NeighborhoodGrandview
- Zip08854
- StyleColonial, Two Story
- Year Built2002
- Taxes$ 13637
- Price$ 939,900
- Bedrooms5
- Full Bathrooms2
- Half Bathrooms1
- Lot Size0.264 Acres
Data Source:
All Jersey MLS
Property Description
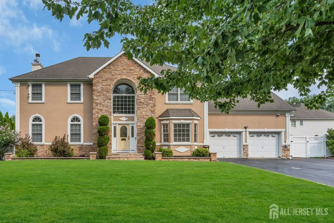
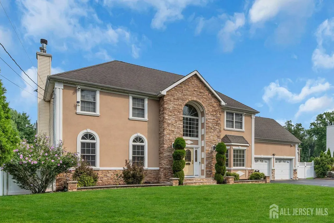
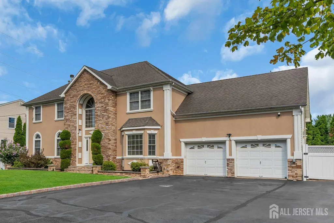
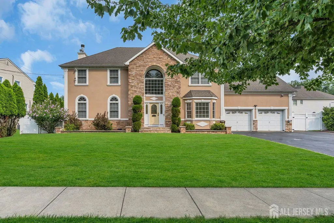
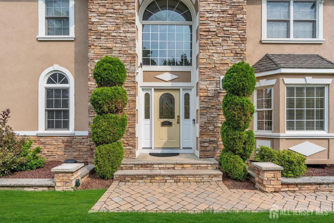
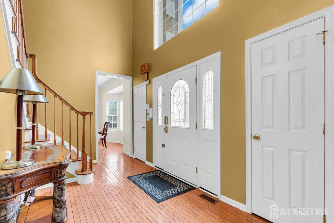
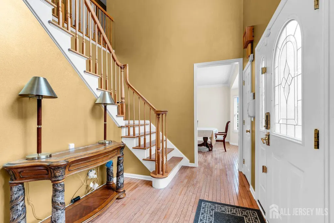
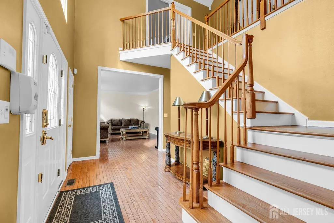
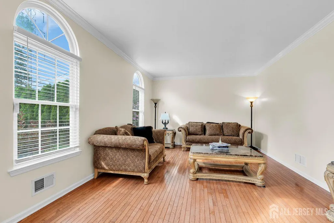
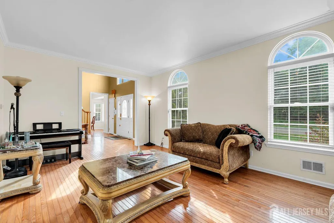
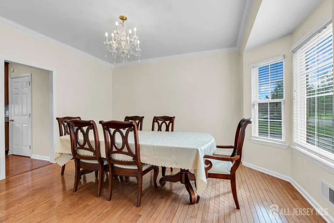
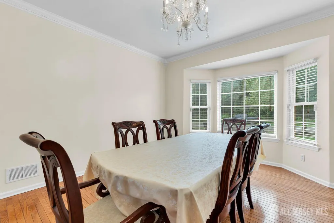
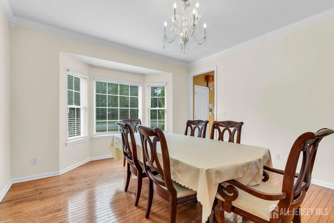
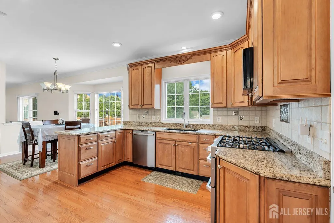
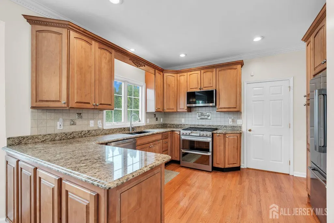
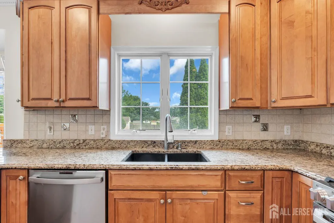
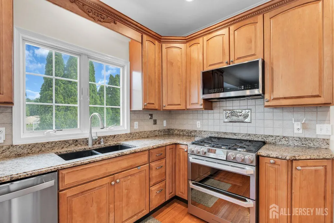
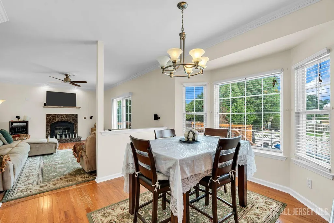
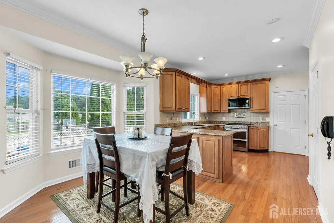
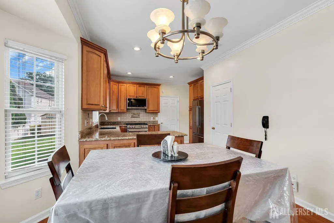
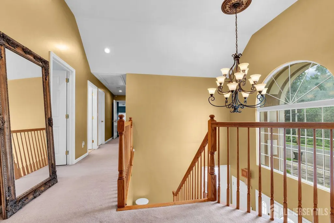
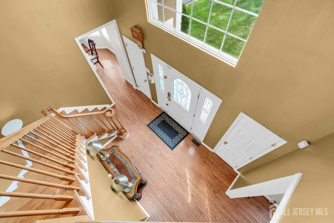
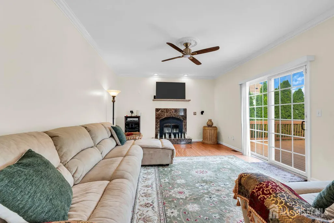
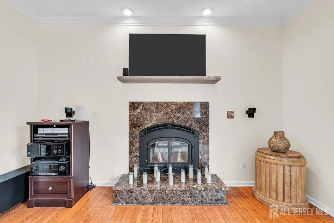
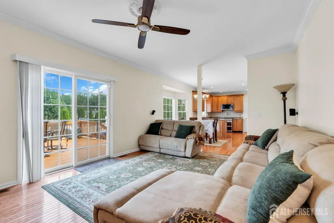
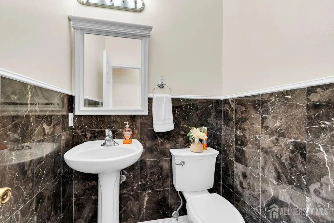
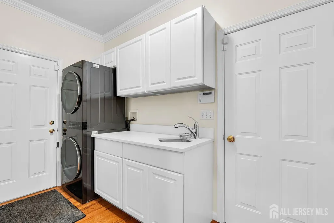
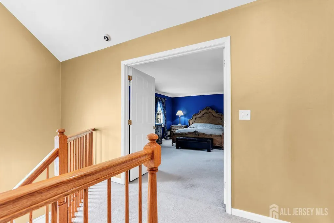
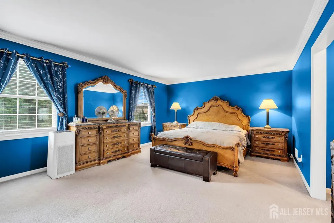
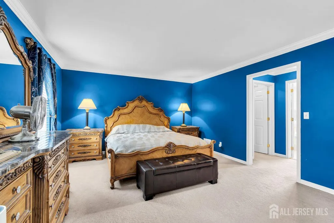
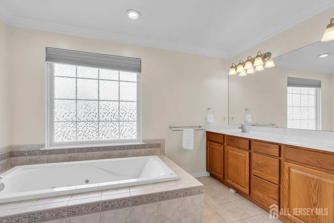
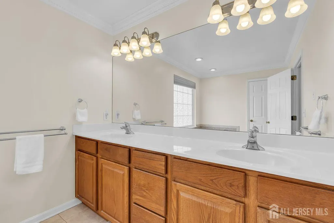
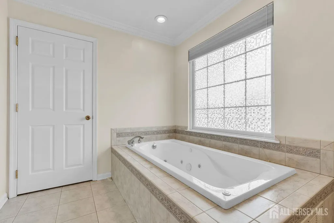
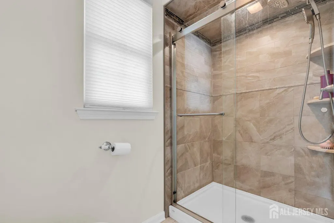
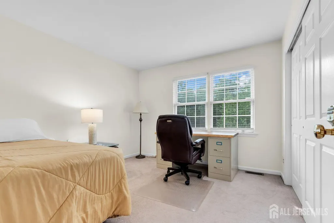
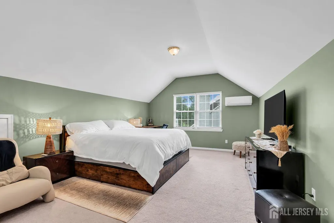
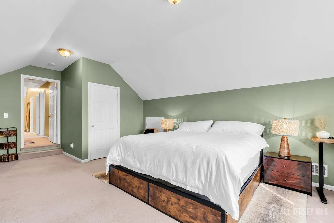
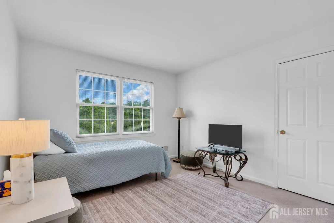
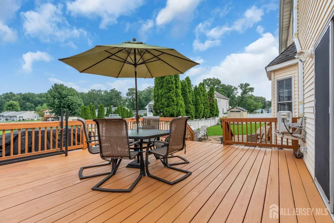
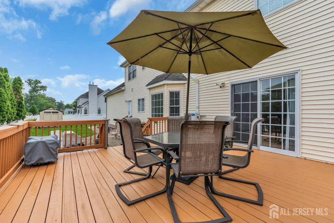
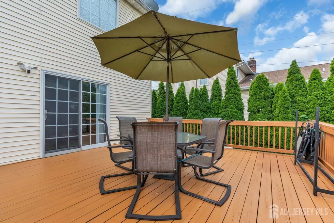
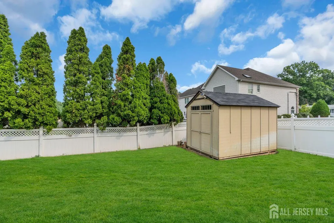
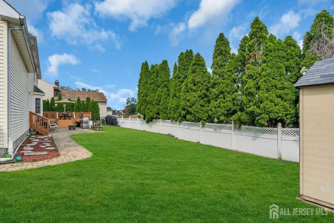
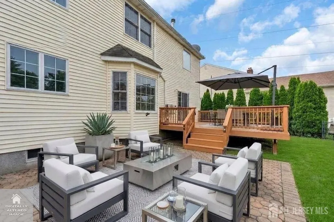
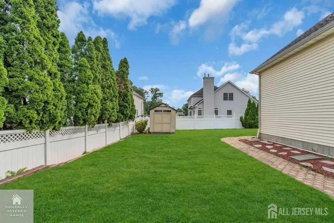
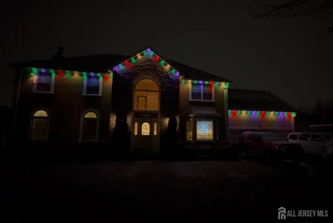
Welcome to 242 Grandview Ave, a beautifully maintained 5-bedroom, 2.5-bathroom Piscataway residence offering exceptional curb appeal, elegant finishes, and an impressive list of upgrades designed for comfort, convenience, and entertaining. A dramatic two-story foyer features bronze finished chandelier with medallion which floods the foyer with plenty of light. The 9-foot ceilings, hardwood floors, crown molding throughout, and recessed lighting create a warm and sophisticated first impression. The formal living room features distinctive arched-top windows, while the formal dining room offers a beautiful bay window. The thoughtfully designed kitchen features maple cabinets with a ginger glaze, custom cabinet moldings, two pantries, custom multi-light fixtures, and a dual under-mount sink with disposal. A brand-new dual-fuel range offers five gas burners and a double electric oven for more even baking, with an automatic exhaust fan feature. A brand-new refrigerator with water dispenser adds further convenience. A dedicated 1st floor laundry room includes a 2023 washer/dryer center and quartz countertops. The spacious family room is ideal for relaxing and entertaining, featuring a high-efficiency fireplace with marble surround which produces 90,000 BTU at peak and a Bose surround sound system. The private primary suite offers a jetted soaking tub, newly tiled stall shower, and two step-in closets. The home provides two-zone heating and air conditioning, plus two mini-split systems on the second level for additional comfort. A full, stand-up attic provides abundant storage. A newer Tankless Navien hot water system delivers near-instant hot water to the sinks through Navicirc system Outdoor living is equally inviting, with re-stained deck leading to a paver patio and fenced-in yard, perfect for gatherings, dining, and relaxation. Also worth mentioning a variance has been obtained for a future in-ground pool. There is a whole-house generac generator located on the side of the home and smart sprinklers front and back controlled by app. A whole-basement waterproofing system installed when purchased representing approximately a $13,000 investment and 200-amp electrical service with two sub-panels are present in the basement. The exterior has been re-stucco with a Synergy system, enhancing both appearance and protection. Additional features include an RV hookup with potential for EV charger conversion. this home also comes with a 1 year home warranty. With its distinguished presence, grand curb appeal, spacious layout, elegant architectural details, and extensive upgrades, 242 Grandview Ave offers a wonderful opportunity to enjoy a move-in-ready Piscataway home where timeless style meets modern convenience.
| Price History | |
|---|---|
| 8/13/2026 | Listed $939,900 |
General Features
| Sewer | Public Sewer |
|---|---|
| Heating | Zoned,Forced Air |
| Cooling | Central Air,Ceiling Fan(s) |
| Utilities | Electricity Connected,Natural Gas Connected |
| Roof | Asphalt |
| Zoning | R10 |
| Year Built | 2002 |
| Stories Count | 2 |
| Levels | Two |
| Property Subtype | Single Family Residence |
| Tax Year | 2025 |
| County | Middlesex |
| Property Type | Residential |
| Full Baths | 2 |
| Status | Under Contract |
| City | Piscataway |
| Lot Size Square Feet | 11500 |
| Tax Annual Amount | 13637 |
| Living Area Units | Square Feet |
| Standard Status | Active Under Contract |
| Appliances | Dishwasher,Disposal,Dryer,Electric Range/Oven,Gas Range/Oven,Exhaust Fan,Microwave,Refrigerator,Range,Washer,Kitchen Exhaust Fan,Gas Water Heater |
| Gas Y/N | Natural Gas |
| Electric | 200 Amp(s) |
| Virtual Tour | https://www.propertypanorama.com/instaview/msx/2702643R |
| Garage Spaces | 2 |
| Architectural Style | Colonial,Two Story |
| Pool Features | None |
| Ownership | Fee Simple |
| Attached Garage | true |
| Subdivision Name | Grandview |
| Garage Y/N | true |
| Total Rooms | 9 |
| Senior Community Y/N | false |
| Carport Y/N | false |
| HOA Fee 2 Frequency | Monthly |
| Property Attached Y/N | false |
| Security Features | Security System |
| Community Features | Curbs,Sidewalks |
| Other Structures | Shed(s) |
| Spa Features | Bath |
| Patio/Porch Features | Deck,Patio |
Interior Features
| Interior Amenities | Blinds,Security System,Entrance Foyer,Kitchen,Laundry Room,Bath Half,Living Room,Dining Room,Family Room,5 (+) Bedrooms,Attic,Bath Full,Bath Main,None |
|---|---|
| Flooring | Carpet,Ceramic Tile,Wood |
| Total Stories | 2 |
| Heating Y/N | true |
| Half Baths | 1 |
| Total Baths | 3 |
| Basement | Full,Storage Space,Utility Room |
| Total Fireplaces | 1 |
| Fireplace Features | Wood Burning |
| Fireplace Y/N | true |
| Total Bedrooms | 5 |
| Kitchen Features | Granite/Corian Countertops,Breakfast Bar,Kitchen Exhaust Fan,Pantry,Eat-in Kitchen |
| Dining Room Features | Formal Dining Room |
| Primary on Main | 121 |
| Second Bedroom Length | 11 |
| Second Bedroom Width | 11 |
| Bedroom 3 Area | 121 |
| Bedroom 3 Length | 11 |
| Bedroom 3 Width | 11 |
| Bedroom 4 Area | 90 |
| Bedroom 4 Length | 10 |
| Bedroom 4 Width | 9 |
| Dining Room Area | 15 |
| Dining Room Width | 13 |
| Family Room Area | 247 |
| Family Room Length | 19 |
| Living Room Area | 247 |
| Living Room Length | 19 |
| Living Room Width | 13 |
| Primary Bedroom Area | 247 |
| Primary Bedroom Features | Two Sinks,Full Bath,Walk-In Closet(s) |
| Primary Bedroom Length | 19 |
| Primary Bedroom Width | 13 |
| Family Room Width | 13 |
| Dining Room Area | 195 |
| Window Features | Blinds |
| Kitchen Area | 324 |
| Kitchen Length | 27 |
| Kitchen Width | 12 |
Exterior Features
| Parking Features | 2 Car Width,Asphalt,Garage,Attached,Built-In Garage,Detached,Garage Door Opener,On Street |
|---|---|
| Lot Features | Interior Lot,Wooded |
| Water Source | Public |
| Lot Size Area | 0.264 |
| Lot Dimensions | 100.00 x 0.00 |
| Lot Size Acres | 0.264 |
| Covered Spaces | 2 |
| Exterior Amenities | Barbecue,Curbs,Deck,Patio,Sidewalk,Fencing/Wall,Storage Shed |
| Spa | true |
| Fencing | Fencing/Wall |
Amenities
- Foreclosure
- Views
- Short Sale
- New Construction
- Adult 55+
- Lease To Own
- No HOA Fees
- Furnished
- Primary On Main
- Air Conditioning
- Seller Finance
- Green
- Fixer Upper
- Horse
- Golf
- Fireplace
- Deck
- Garage
- Basement
- Pool
Property vs Single Family Average in 08854
Price
Taxes
Year Built

 All information is believed to be accurate but is not guaranteed. Protected by Copyright© 2026 and is owned either by the Monmouth County Association of REALTORS; or by the developers of the software, Kunversion, LLC. All rights reserved. Each office independently owned and operated.
The New Jersey Real Estate Commission requires every licensed broker or salesperson with whom you list your property to give you a copy of this notice. The purpose is to help you comply with the New Jersey Law
All information is believed to be accurate but is not guaranteed. Protected by Copyright© 2026 and is owned either by the Monmouth County Association of REALTORS; or by the developers of the software, Kunversion, LLC. All rights reserved. Each office independently owned and operated.
The New Jersey Real Estate Commission requires every licensed broker or salesperson with whom you list your property to give you a copy of this notice. The purpose is to help you comply with the New Jersey Law
 The data relating to real estate for sale on this web site comes from the participating brokers of the South Jersey Shore MLS. Any use of search facilities of data on the site, other than a consumer looking to purchase real estate, is prohibited. Information displayed on this web site is Deemed Reliable But Not Guaranteed. This data is updated daily.
 © BRIGHT, All Rights Reserved
