


























Address
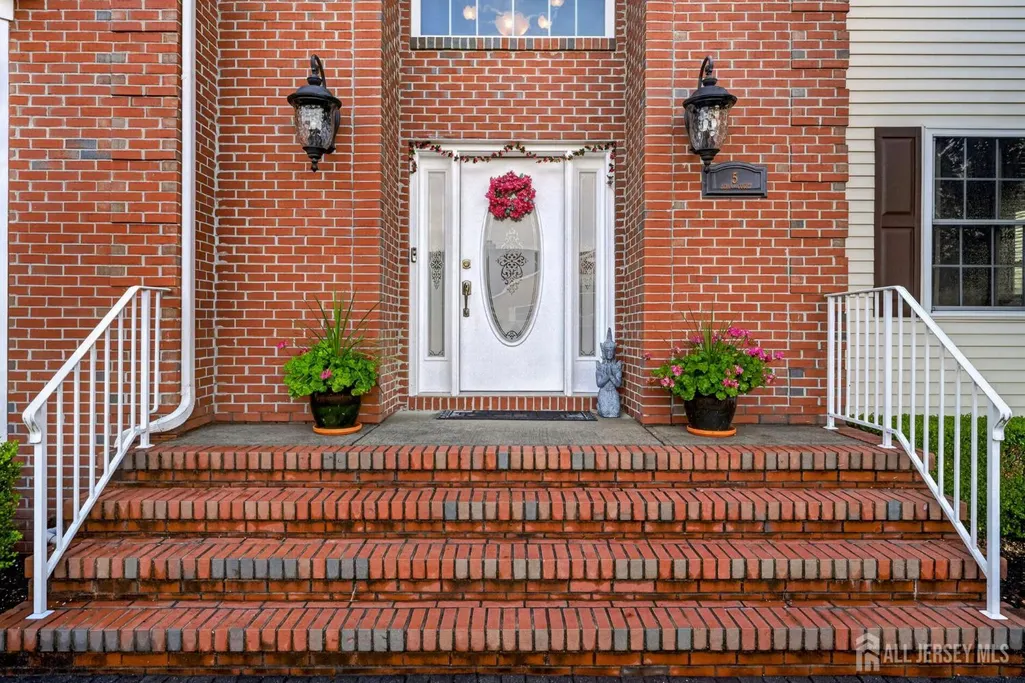
5 Adam Court, Monroe, NJ
Price
$ 1,299,990
Property Attributes
- MLS#2702069R
- TypeSingle Family
- Listing Status Under Contract
- CountyMiddlesex
- CityMonroe
- NeighborhoodSunrise Acres
- Zip08831
- StyleColonial, Two Story
- Year Built2010
- Taxes$ 20800
- Price$ 1,299,990
- Bedrooms4
- Full Bathrooms2
- Half Bathrooms1
- Sqr Footage3592
- Lot Size0.62 Acres
Data Source:
All Jersey MLS
Property Description
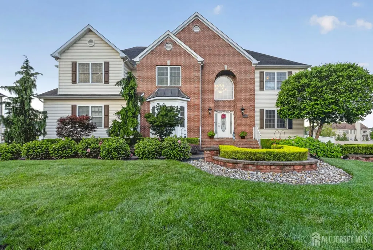
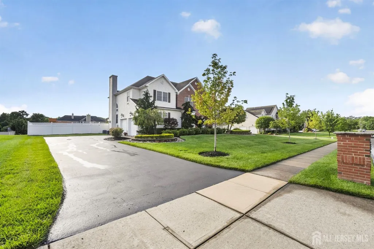
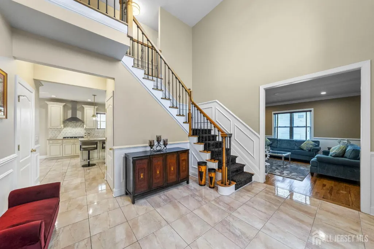
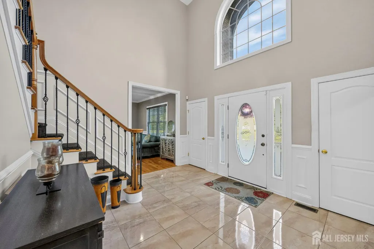
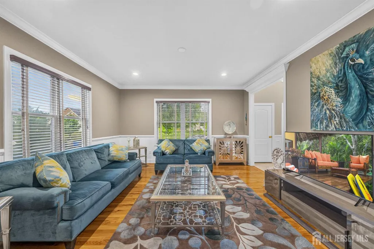
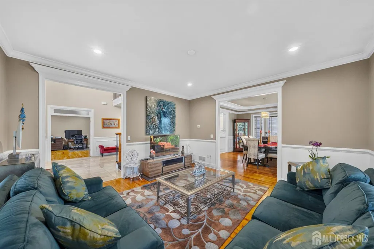
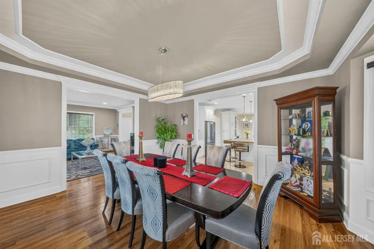
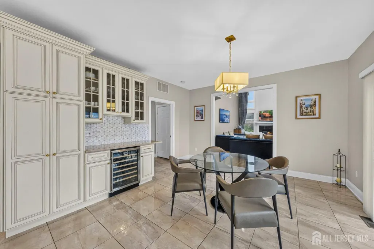
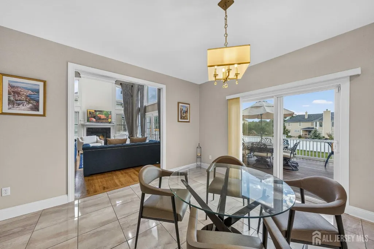
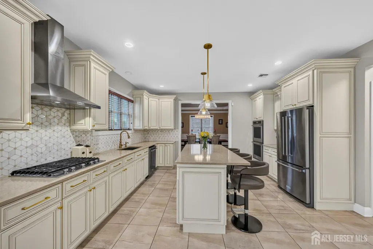
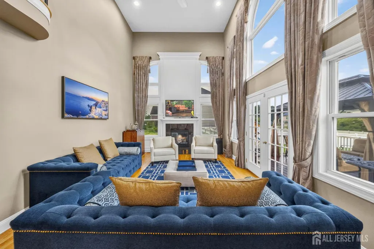
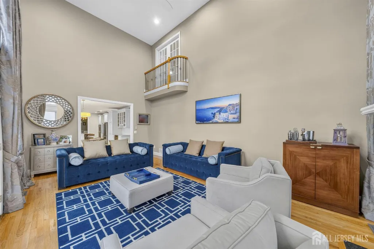
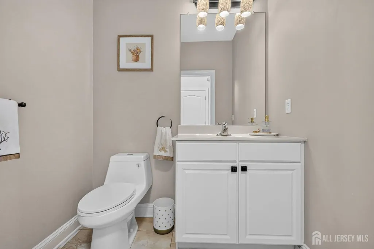
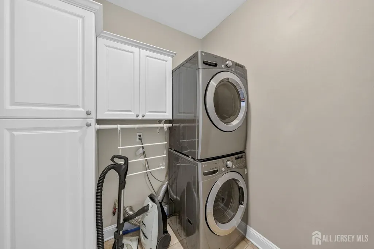
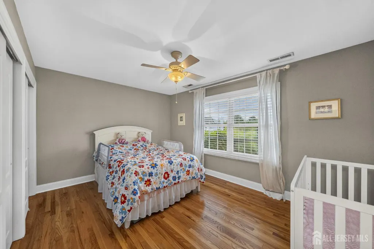
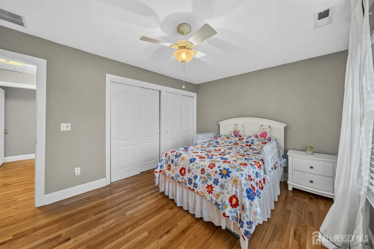
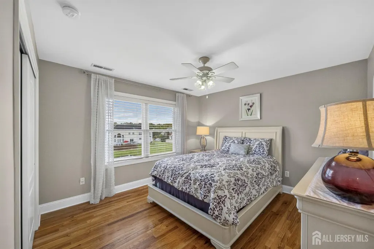
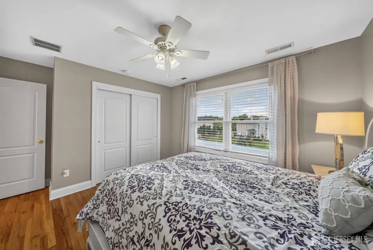
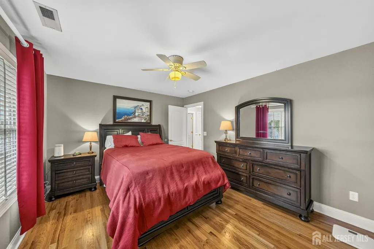
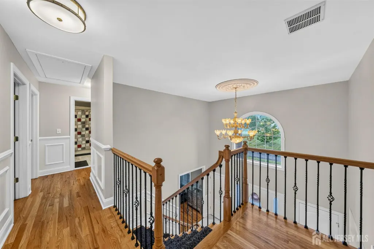
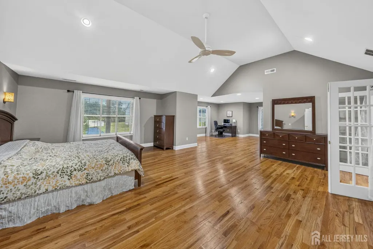
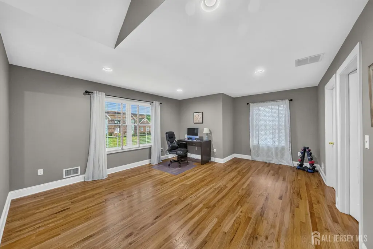
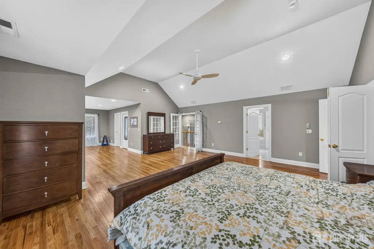
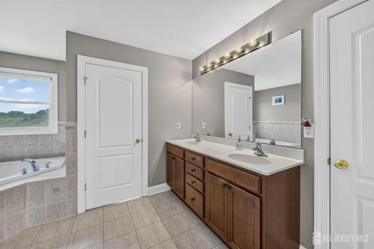
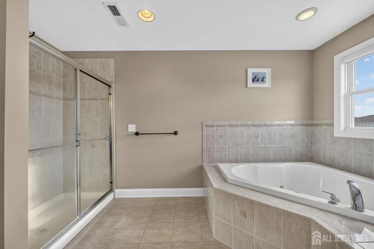
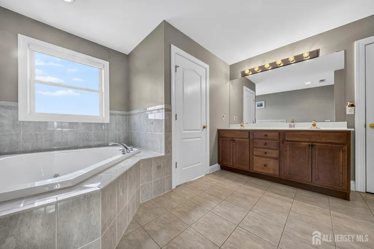
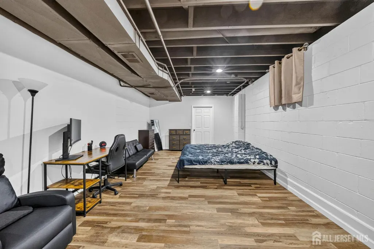
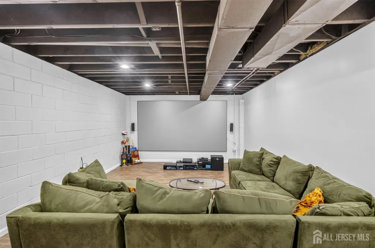
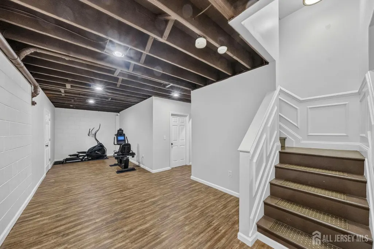
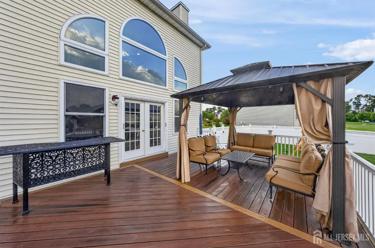
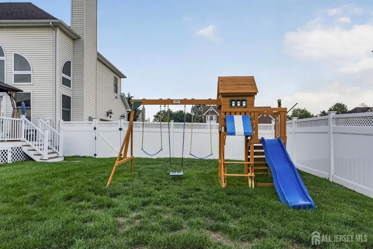
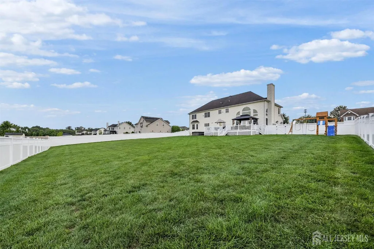
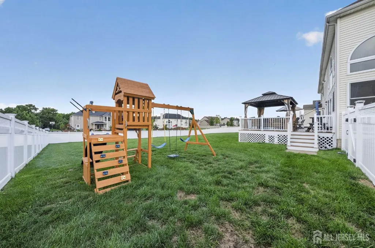
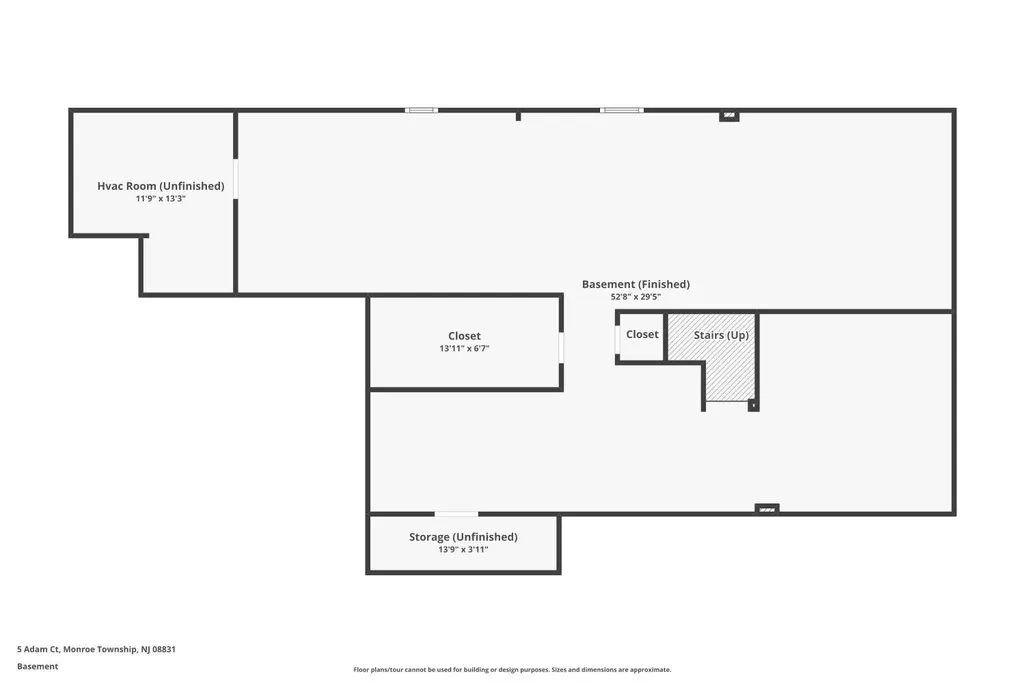
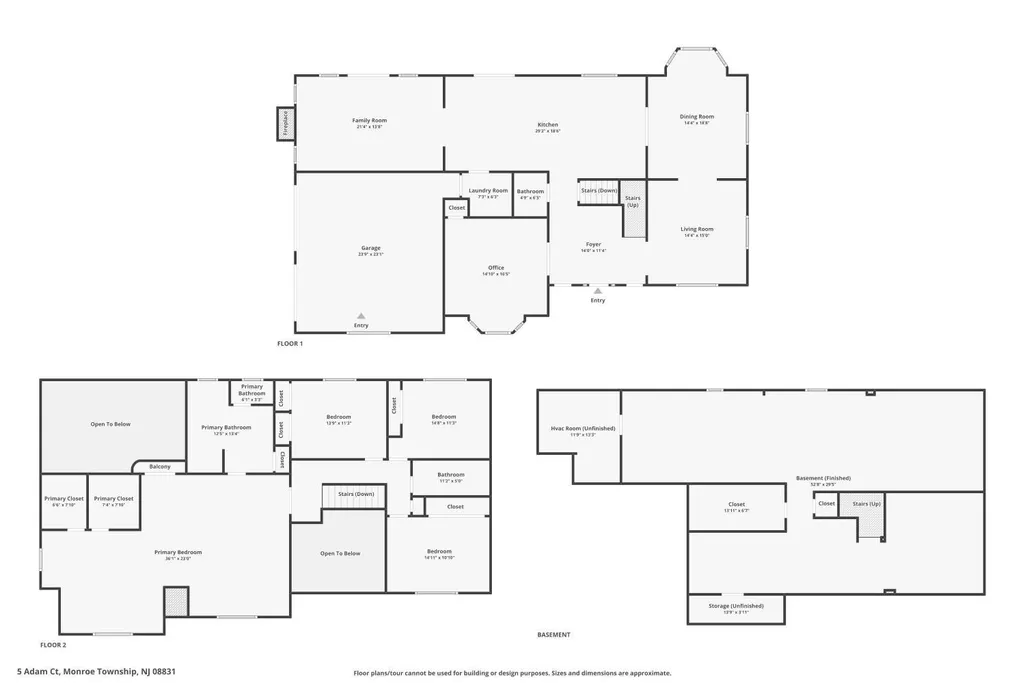
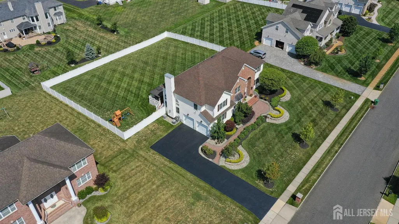
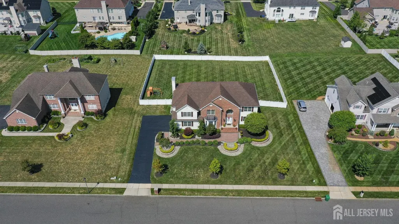
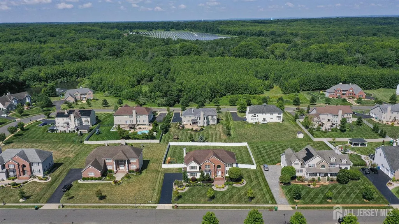
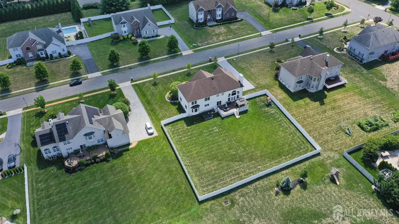
Welcome to this beautifully maintained East-facing 4-bedroom, 2.5-bath colonial in the highly desirable Sunrise Acres community of Monroe, built in 2010 and situated on nearly 0.6 acres of professionally maintained, level property. From the moment you enter, you'll appreciate the elegant porcelain tile foyer that leads to a thoughtfully designed floor plan featuring a private study/library, formal living room, and separate dining room. The dramatic two-story family room with soaring ceilings and expansive windows fills the home with abundant natural light, creating a warm and inviting atmosphere. The recently renovated gourmet kitchen is the heart of the home, showcasing upgraded cabinetry, quartz countertops, a spacious center island with seating overhang, a pantry, and ample workspace for everyday living and entertaining and a dedicated laundry area with washer and dryer completes first floor. Rich hardwood flooring extends throughout both the first and second floors, complemented by recessed lighting, crown molding, and tasteful finishes throughout. Upstairs, the luxurious primary suite offers a spacious sitting area, two huge closets, and an elegant French door opening to a private balcony overlooking the family room below. The balcony and oversized family room windows create a bright, open feel throughout the upper level. The spa-inspired primary bath features dual vanities, a jetted soaking tub, and a separate glass-enclosed shower. Three additional generously sized bedrooms share an updated hallway bathroom. Step outside through the French doors from the family room onto a premium Trex/Composite deck with a gazebo, perfect for outdoor dining and entertaining. The fully fenced backyard includes a hot tub, offering a private retreat, while the expansive level yard provides plenty of space for recreation and gatherings. The partially finished basement features luxury vinyl plank flooring, abundant storage space. Additional highlights include a powder room on the main level, a two-car attached garage, and numerous updates that make this home truly move-in ready. Combining timeless elegance, modern upgrades, exceptional indoor and outdoor living spaces, and an outstanding location in one of Monroe's most desirable neighborhoods, this immaculate home is a rare opportunity you won't want to miss. A VERY WELL MAINTAINED GEM, MOVE-IN CONDITION!. Showing starts Aug 6
| Price History | |
|---|---|
| 8/4/2026 | Listed $1,299,990 |
General Features
| Living Area | 3592 |
|---|---|
| Sewer | Public Sewer |
| Heating | Forced Air |
| Cooling | Central Air,Ceiling Fan(s) |
| Utilities | Underground Utilities,Propane |
| Roof | Asphalt |
| Zoning | R3A |
| Year Built | 2010 |
| Stories Count | 2 |
| Levels | Two |
| Property Subtype | Single Family Residence |
| Tax Year | 2026 |
| County | Middlesex |
| Property Type | Residential |
| Full Baths | 2 |
| Status | Under Contract |
| City | Monroe |
| Lot Size Square Feet | 27007 |
| Tax Annual Amount | 20800 |
| Living Area Units | Square Feet |
| Standard Status | Active Under Contract |
| Appliances | Self Cleaning Oven,Dishwasher,Dryer,Microwave,Refrigerator,Range,Washer,Kitchen Exhaust Fan,Gas Water Heater |
| Gas Y/N | Propane,Natural Gas |
| Virtual Tour | https://www.zillow.com/view-imx/dc155360-25f4-45ba-8a61-c2ca3aa4d308?wl=true&setAttribution=mls&initialViewType=pano |
| Garage Spaces | 2 |
| Architectural Style | Colonial,Two Story |
| Pool Features | None |
| Ownership | Fee Simple |
| Attached Garage | true |
| Subdivision Name | Sunrise Acres |
| Garage Y/N | true |
| Total Rooms | 15 |
| Senior Community Y/N | false |
| Carport Y/N | false |
| HOA Fee 2 Frequency | Monthly |
| Property Attached Y/N | false |
| Security Features | Fire Alarm |
| Community Features | Playground |
| Spa Features | Bath |
| Patio/Porch Features | Deck |
| Facing Direction | East |
Interior Features
| Interior Amenities | Blinds,Firealarm,High Ceilings,Entrance Foyer,Kitchen,Library/Office,Bath Half,Living Room,Dining Room,Family Room,4 Bedrooms,Bath Full,Bath Main,Attic |
|---|---|
| Flooring | Ceramic Tile,Wood |
| Total Stories | 2 |
| Heating Y/N | true |
| Half Baths | 1 |
| Total Baths | 3 |
| Basement | Partially Finished,Full,Other Room(s),Den,Storage Space,Interior Entry,Utility Room |
| Total Fireplaces | 1 |
| Fireplace Features | Gas |
| Fireplace Y/N | true |
| Total Bedrooms | 4 |
| Kitchen Features | Granite/Corian Countertops,Breakfast Bar,Kitchen Exhaust Fan,Pantry,Eat-in Kitchen |
| Dining Room Features | Formal Dining Room |
| Primary Bedroom Features | Sitting Area,Dressing Room,Two Sinks,Full Bath |
| Window Features | Blinds |
Exterior Features
| Parking Features | 2 Car Width,Asphalt,Garage,Attached,Built-In Garage,Detached |
|---|---|
| Lot Features | Level |
| Water Source | Public |
| Lot Size Area | 0.62 |
| Building Area Total | 3592 |
| Lot Dimensions | 0.00 x 0.00 |
| Lot Size Acres | 0.62 |
| Covered Spaces | 2 |
| Exterior Amenities | Deck |
| Spa | true |
Amenities
- Foreclosure
- Views
- Short Sale
- New Construction
- Adult 55+
- Lease To Own
- No HOA Fees
- Furnished
- Primary On Main
- Air Conditioning
- Seller Finance
- Green
- Fixer Upper
- Horse
- Golf
- Fireplace
- Deck
- Garage
- Basement
- Pool
Property vs Single Family Average in 08831
Price
Taxes
Year Built
 The data relating to real estate for sale on this web-site comes in part from the Internet Listing Display database of the ALL JERSEY MULTIPLE LISTING SYSTEM, INC. Real estate listings held by brokerage firms other than this site-owner are marked with the ILD logo. The ALL JERSEY MULTIPLE LISTING SYSTEM, INC. does not warrant the accuracy, quality, reliability, suitability, completeness, usefulness or effectiveness of any information provided.
The information being provided is for consumers' personal,
The data relating to real estate for sale on this web-site comes in part from the Internet Listing Display database of the ALL JERSEY MULTIPLE LISTING SYSTEM, INC. Real estate listings held by brokerage firms other than this site-owner are marked with the ILD logo. The ALL JERSEY MULTIPLE LISTING SYSTEM, INC. does not warrant the accuracy, quality, reliability, suitability, completeness, usefulness or effectiveness of any information provided.
The information being provided is for consumers' personal,
 All information is believed to be accurate but is not guaranteed. Protected by Copyright© 2026 and is owned either by the Monmouth County Association of REALTORS; or by the developers of the software, Kunversion, LLC. All rights reserved. Each office independently owned and operated.
The New Jersey Real Estate Commission requires every licensed broker or salesperson with whom you list your property to give you a copy of this notice. The purpose is to help you comply with the New Jersey Law
All information is believed to be accurate but is not guaranteed. Protected by Copyright© 2026 and is owned either by the Monmouth County Association of REALTORS; or by the developers of the software, Kunversion, LLC. All rights reserved. Each office independently owned and operated.
The New Jersey Real Estate Commission requires every licensed broker or salesperson with whom you list your property to give you a copy of this notice. The purpose is to help you comply with the New Jersey Law
 The data relating to real estate for sale on this web site comes from the participating brokers of the South Jersey Shore MLS. Any use of search facilities of data on the site, other than a consumer looking to purchase real estate, is prohibited. Information displayed on this web site is Deemed Reliable But Not Guaranteed. This data is updated daily.
 © BRIGHT, All Rights Reserved
