
Address
149 Arthur Drive, Stafford, NJ
Price
$ 849,000
Property Attributes
- MLS#2700125R
- TypeSingle Family
- Listing Status Active
- CountyOcean
- CityStafford
- NeighborhoodCoves,Village Harbour
- Zip08050
- StyleCape Cod
- Year Built1979
- Taxes$ 8792
- Price$ 849,000
- Bedrooms4
- Full Bathrooms2
- Half Bathrooms0
- Sqr Footage1582
Data Source:
All Jersey MLS
Property Description
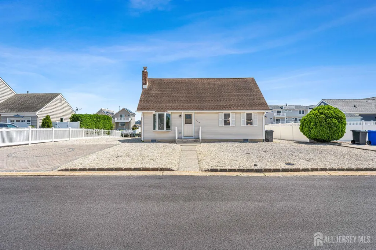
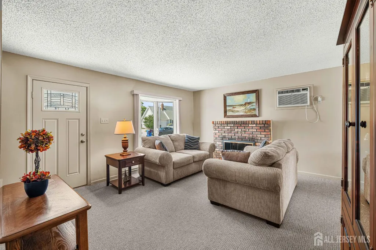
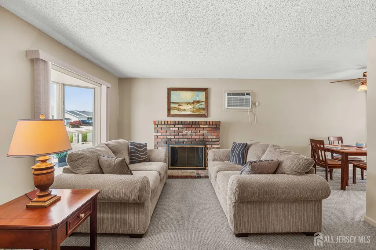
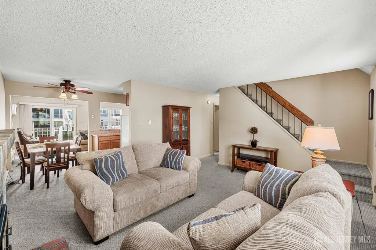
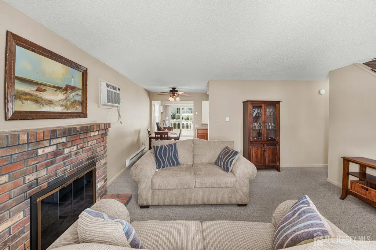
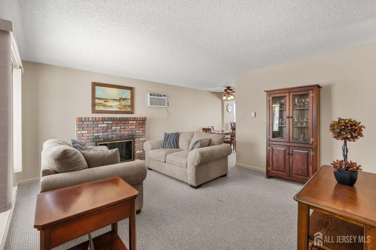
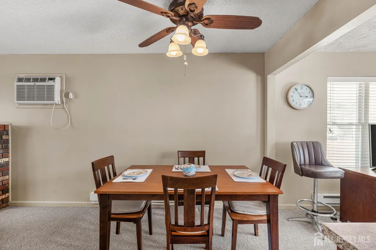
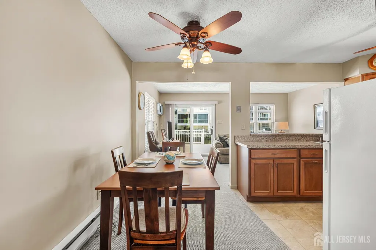
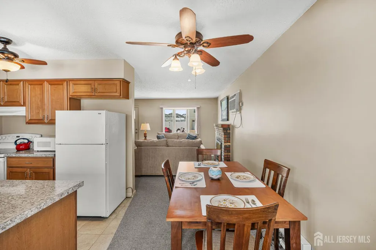
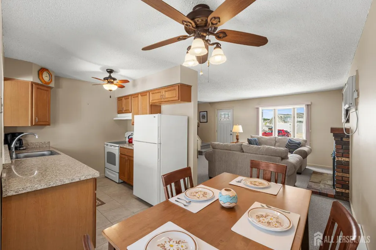
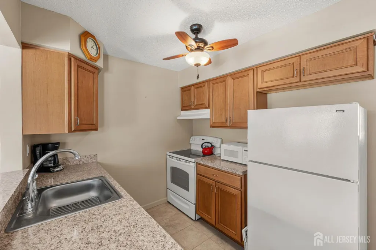
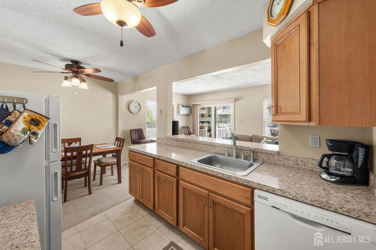
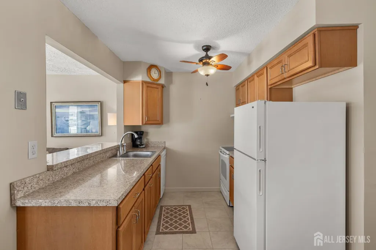
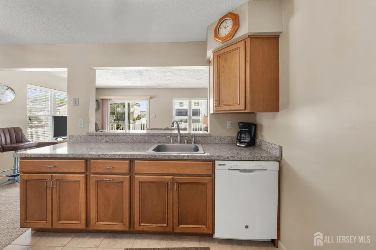
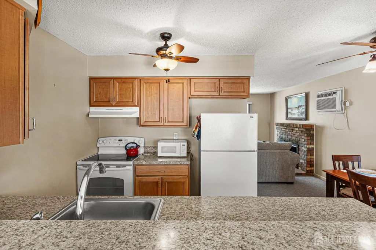
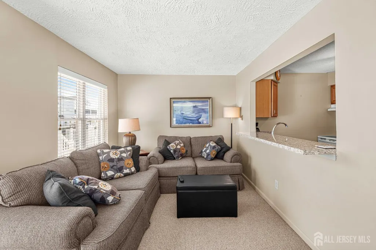
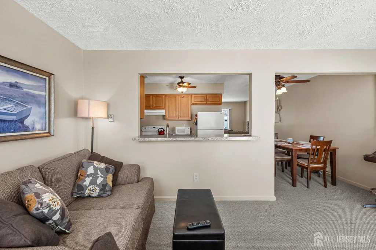
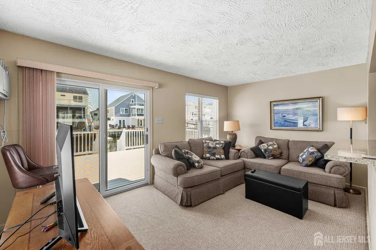
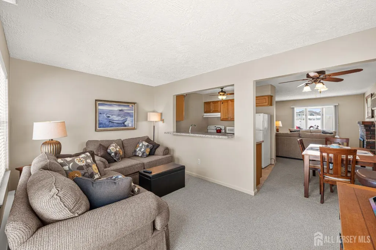
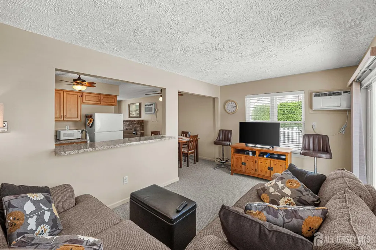
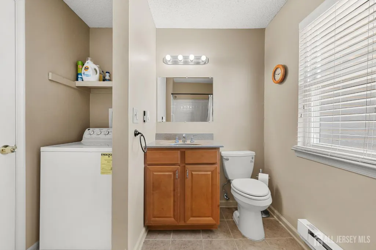
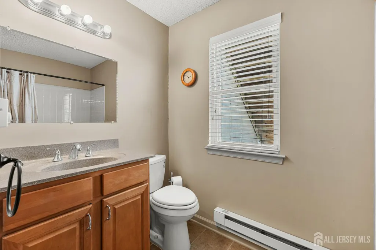
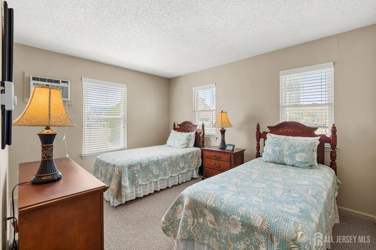
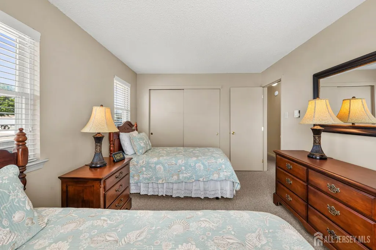
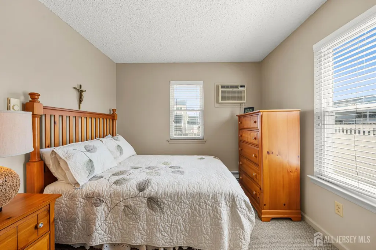
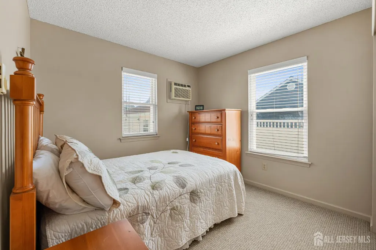
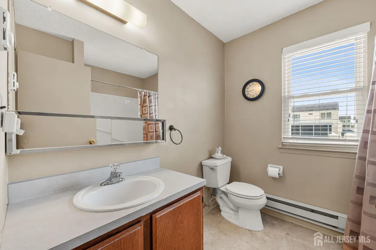
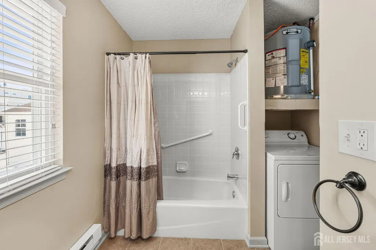
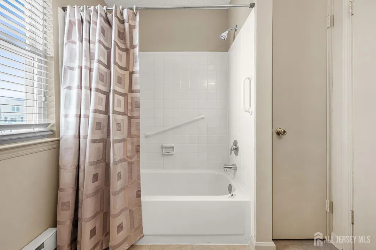
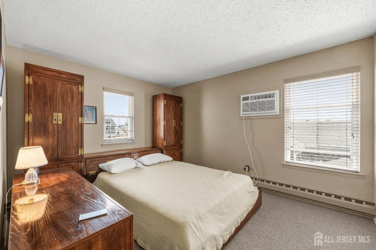
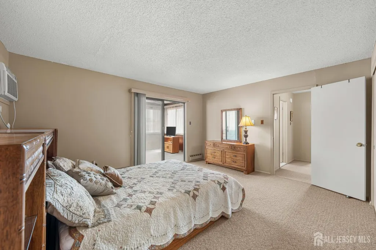
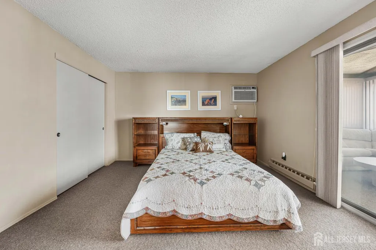

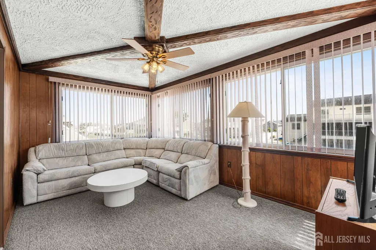
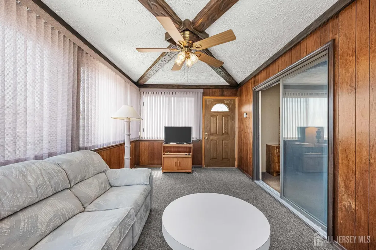
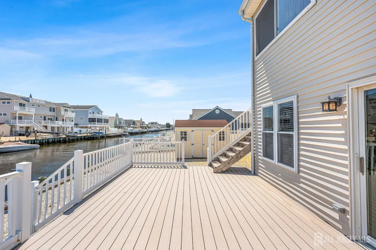
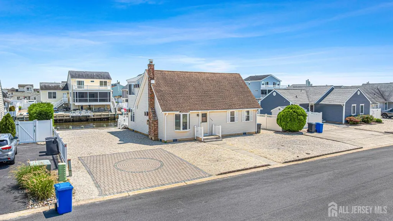
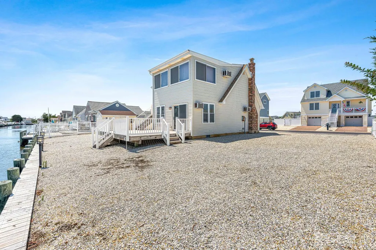

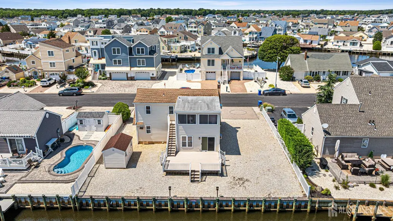
Welcome to waterfront living in The Coves of Village Harbour! Located at 149 Arthur Drive in Manahawkin, New Jersey, this charming 4-bedroom, 2-full-bath Cape Cod detached home offers a wonderful coastal lifestyle on a tranquil lagoon. Built in 1979 and beautifully updated with a major renovation in 2012, this move-in-ready property features 1,582 square feet of comfortable living space sitting on a 75x80 lot. Inside, the inviting first floor showcases a smooth flow where the bright living room opens directly into a cozy eating area, which sits adjacent to a functional galley kitchen. From there, step into a spacious family room that leads out to an expansive 15x20 approximate-sized outdoor deckperfect for entertaining against a peaceful water backdrop. The main floor also hosts two comfortable bedrooms and a full bathroom that conveniently includes the laundry area. Head upstairs to find two more bedrooms, including a generous primary bedroom featuring a sliding glass door that opens directly to an attached 15x10 sunroom, offering a private retreat with elevated views. A small hallway at the top of the stairs connects the upper level to the second full bathroom. Equipped with electric baseboard heating, window/wall cooling units, a cozy wood-burning fireplace (non-functioning/decorative), and accessible features like safety grab bars, this home balances classic coastal charm with practical living. Complete with an 8x12 outdoor wood/metal storage shed, public utilities, a private driveway, and a prime location on a quiet, no-through street just off Jennings Road and Route 72, this fully furnished property is ready for its next owner to enjoy seasonal or year-round coastal bliss. sq ft as per tax record
| Price History | |
|---|---|
| 7/15/2026 | Listed $849,000 |
General Features
| Living Area | 1582 |
|---|---|
| Sewer | Public Sewer |
| Heating | Baseboard Electric |
| Cooling | Ceiling Fan(s),Wall Unit(s) |
| Utilities | Gas In Street |
| Roof | Asphalt |
| Year Built | 1979 |
| Stories Count | 2 |
| Levels | One,Two |
| Property Subtype | Single Family Residence |
| Tax Year | 2025 |
| County | Ocean |
| Property Type | Residential |
| Full Baths | 2 |
| Status | Active |
| City | Stafford |
| Tax Annual Amount | 8792 |
| Living Area Units | Square Feet |
| Standard Status | Active |
| Appliances | Dishwasher,Dryer,Electric Range/Oven,Exhaust Fan,Microwave,Refrigerator,Range,Washer,Electric Water Heater |
| Virtual Tour | https://www.propertypanorama.com/instaview/msx/2700125R |
| Architectural Style | Cape Cod |
| Ownership | Fee Simple |
| Subdivision Name | Coves,Village Harbour |
| Garage Y/N | false |
| Total Rooms | 9 |
| Senior Community Y/N | false |
| Carport Y/N | false |
| HOA Fee 2 Frequency | Monthly |
| Property Attached Y/N | false |
| Accessibility | Support Rails |
| Other Structures | Shed(s) |
| Patio/Porch Features | Deck |
| Waterfront Features | Waterfront |
Interior Features
| Interior Amenities | Blinds,2 Bedrooms,Kitchen,Laundry Room,Living Room,Bath Full,Dining Room,Family Room,Attic,Other Room(s),None |
|---|---|
| Flooring | Carpet,Ceramic Tile |
| Total Stories | 2 |
| Heating Y/N | true |
| Total Baths | 2 |
| Basement | Crawl Only |
| Total Fireplaces | 1 |
| Fireplace Features | Wood Burning |
| Fireplace Y/N | true |
| Total Bedrooms | 4 |
| Kitchen Features | Separate Dining Area,Galley Type |
| Dining Room Features | Formal Dining Room |
| Primary on Main | 143 |
| Second Bedroom Length | 13 |
| Second Bedroom Width | 11 |
| Bedroom 3 Area | 100 |
| Bedroom 3 Length | 10 |
| Bedroom 3 Width | 10 |
| Bedroom 4 Area | 143 |
| Bedroom 4 Length | 13 |
| Bedroom 4 Width | 11 |
| Dining Room Area | 8 |
| Dining Room Width | 7 |
| Family Room Area | 150 |
| Family Room Length | 15 |
| Living Room Area | 180 |
| Living Room Length | 15 |
| Living Room Width | 12 |
| Primary Bedroom Area | 195 |
| Primary Bedroom Length | 15 |
| Primary Bedroom Width | 13 |
| Family Room Width | 10 |
| Dining Room Area | 56 |
| Window Features | Blinds |
| Kitchen Area | 80 |
| Kitchen Length | 10 |
| Kitchen Width | 8 |
Exterior Features
| Parking Features | 2 Car Width,Paver Blocks,Common,Driveway,On Street |
|---|---|
| Lot Features | Cul-De-Sac,Waterfront,Waterview |
| Water Source | Public |
| Building Area Total | 1582 |
| Lot Dimensions | 80.00 x 75.00 |
| Exterior Amenities | Deck,Fencing/Wall,Storage Shed |
| Fencing | Fencing/Wall |
| Waterfront Y/N | true |
Amenities
- Foreclosure
- Views
- Short Sale
- New Construction
- Adult 55+
- Lease To Own
- No HOA Fees
- Furnished
- Primary On Main
- Air Conditioning
- Seller Finance
- Green
- Fixer Upper
- Horse
- Golf
- Fireplace
- Deck
- Garage
- Basement
- Pool
Property vs Single Family Average in 08050
Price
Taxes
Year Built
 The data relating to real estate for sale on this web-site comes in part from the Internet Listing Display database of the ALL JERSEY MULTIPLE LISTING SYSTEM, INC. Real estate listings held by brokerage firms other than this site-owner are marked with the ILD logo. The ALL JERSEY MULTIPLE LISTING SYSTEM, INC. does not warrant the accuracy, quality, reliability, suitability, completeness, usefulness or effectiveness of any information provided.
The information being provided is for consumers' personal,
The data relating to real estate for sale on this web-site comes in part from the Internet Listing Display database of the ALL JERSEY MULTIPLE LISTING SYSTEM, INC. Real estate listings held by brokerage firms other than this site-owner are marked with the ILD logo. The ALL JERSEY MULTIPLE LISTING SYSTEM, INC. does not warrant the accuracy, quality, reliability, suitability, completeness, usefulness or effectiveness of any information provided.
The information being provided is for consumers' personal,
 All information is believed to be accurate but is not guaranteed. Protected by Copyright© 2026 and is owned either by the Monmouth County Association of REALTORS; or by the developers of the software, Kunversion, LLC. All rights reserved. Each office independently owned and operated.
The New Jersey Real Estate Commission requires every licensed broker or salesperson with whom you list your property to give you a copy of this notice. The purpose is to help you comply with the New Jersey Law
All information is believed to be accurate but is not guaranteed. Protected by Copyright© 2026 and is owned either by the Monmouth County Association of REALTORS; or by the developers of the software, Kunversion, LLC. All rights reserved. Each office independently owned and operated.
The New Jersey Real Estate Commission requires every licensed broker or salesperson with whom you list your property to give you a copy of this notice. The purpose is to help you comply with the New Jersey Law
 The data relating to real estate for sale on this web site comes from the participating brokers of the South Jersey Shore MLS. Any use of search facilities of data on the site, other than a consumer looking to purchase real estate, is prohibited. Information displayed on this web site is Deemed Reliable But Not Guaranteed. This data is updated daily.
 © BRIGHT, All Rights Reserved
