
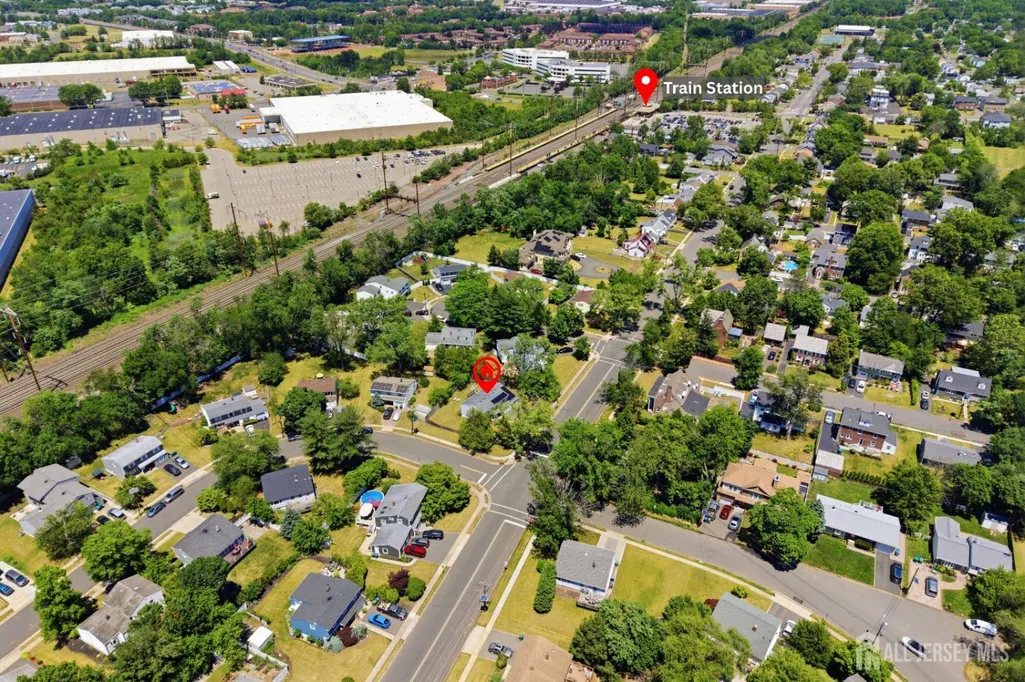
Address
203 Central Avenue, Edison, NJ
Price
$ 659,000
Property Attributes
- MLS#2617459R
- TypeSingle Family
- Listing Status Under Contract
- CountyMiddlesex
- CityEdison
- NeighborhoodCentral Woods
- Zip08817
- StyleRemarks, Split Level, Two Story
- Year Built1960
- Taxes$ 10061
- Price$ 659,000
- Bedrooms3
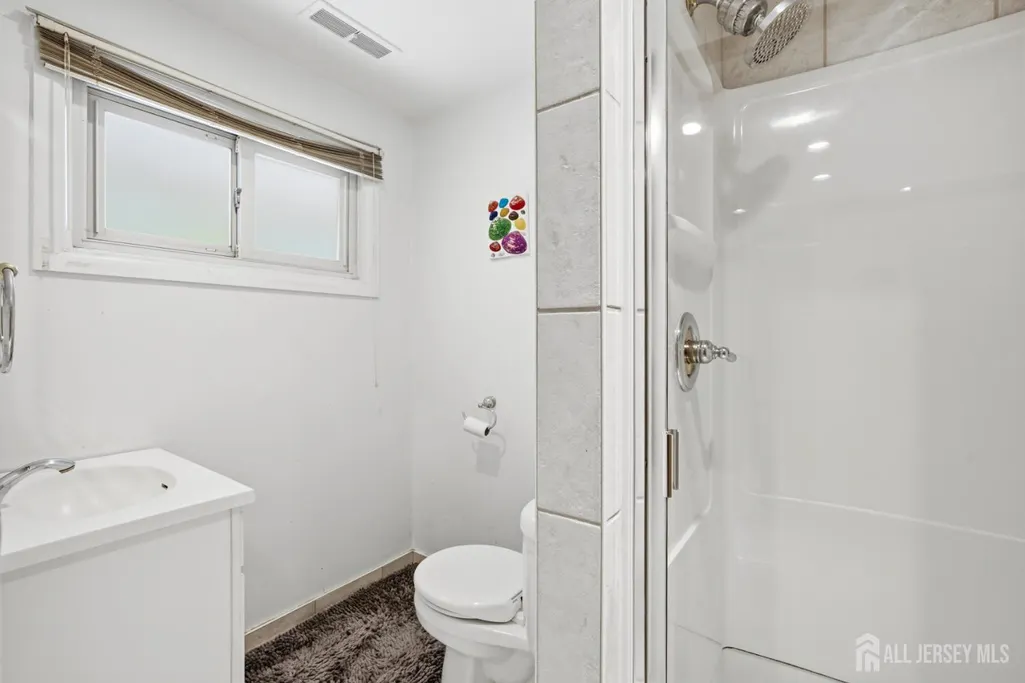
- Full Bathrooms2
- Half Bathrooms0
- Sqr Footage1540
- Lot Size0.2066 Acres
Data Source:
All Jersey MLS
Property Description
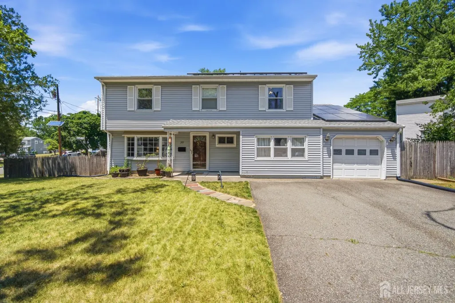
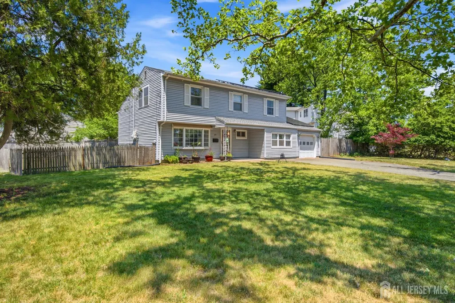
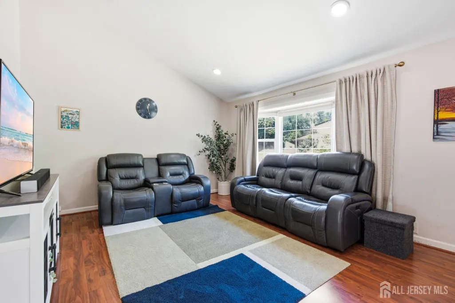
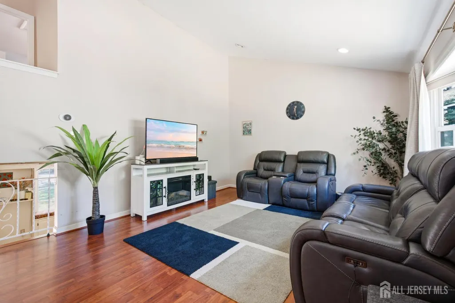
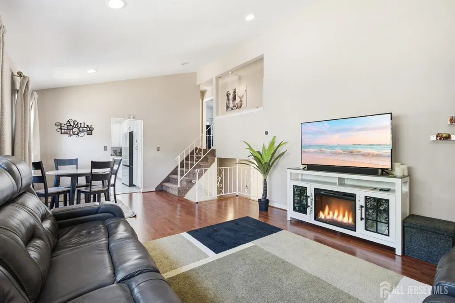
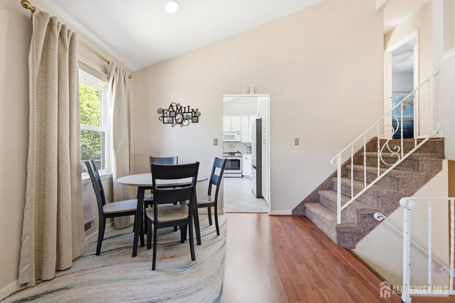
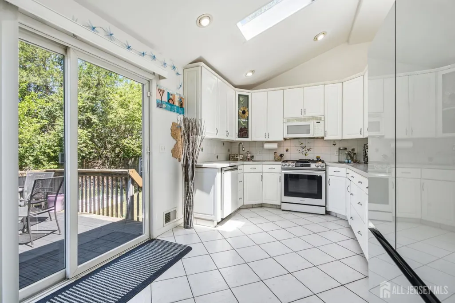
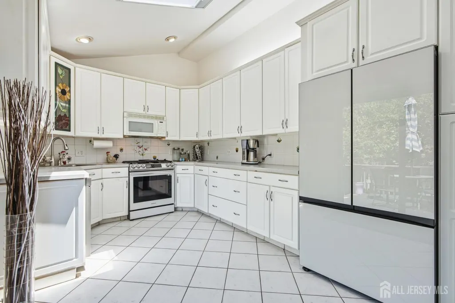
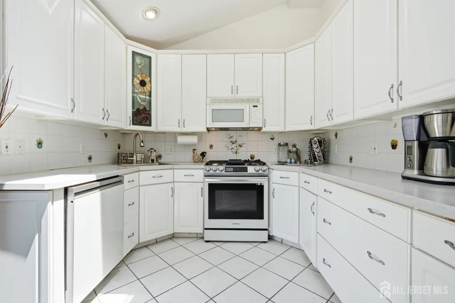
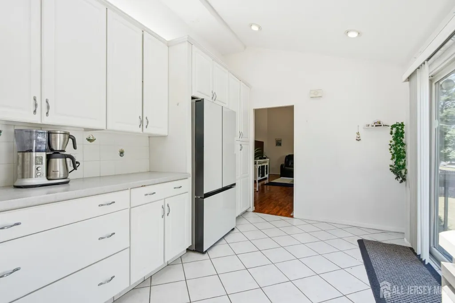
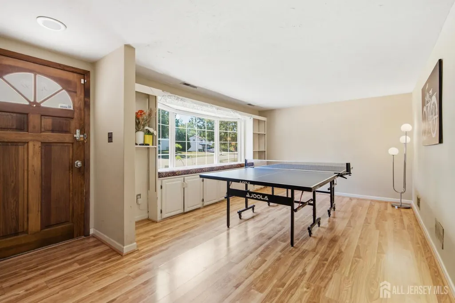
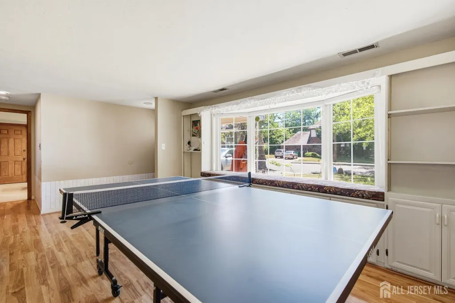
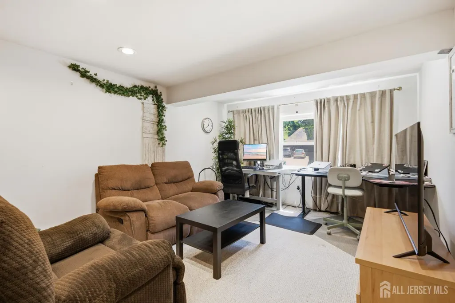
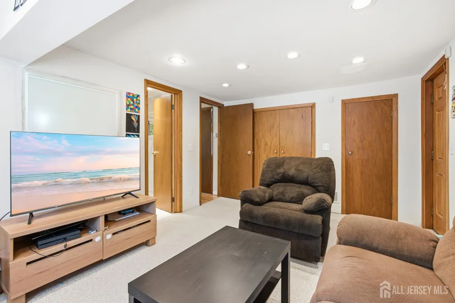
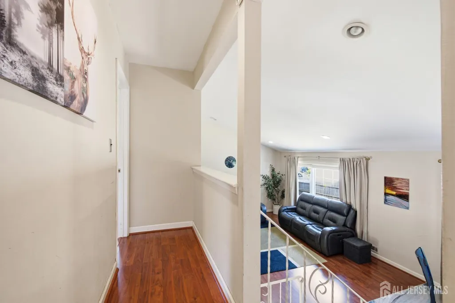
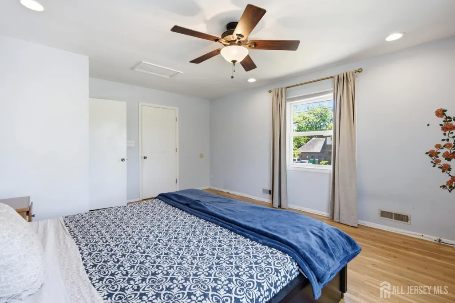
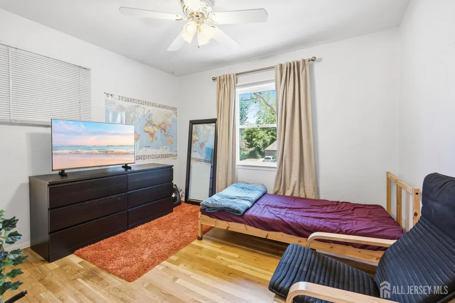
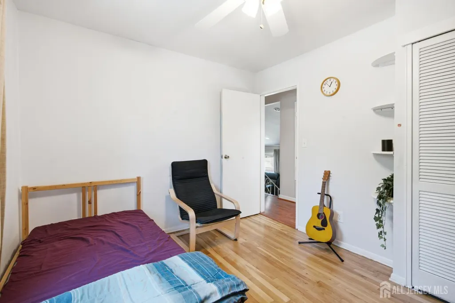
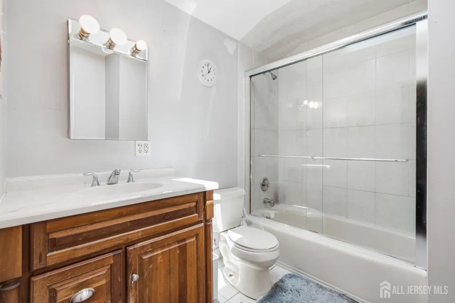
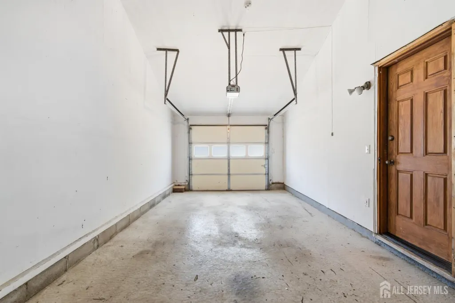
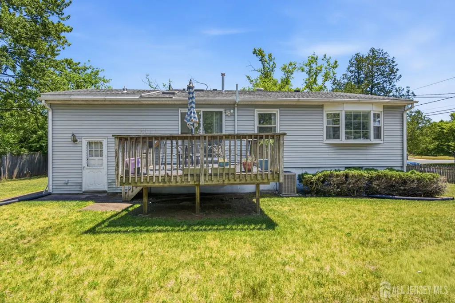
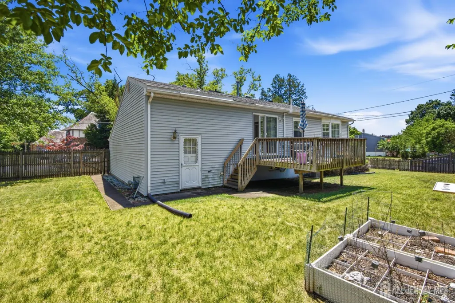
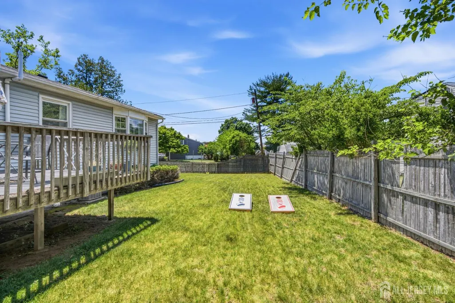
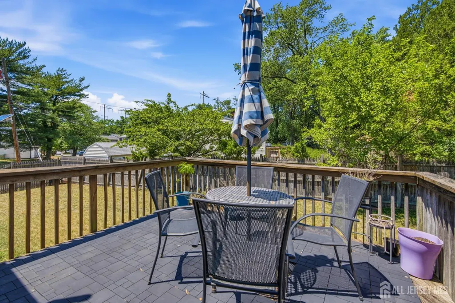
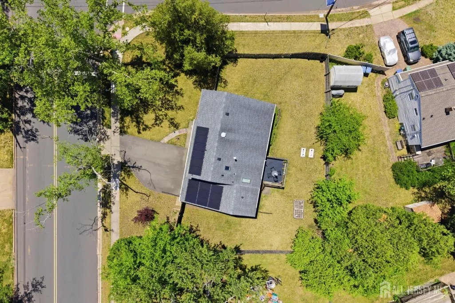
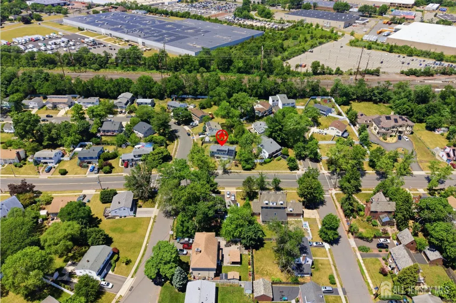
After being temporarily taken off the market for improvements, this home is ready for its next chapter. With its spacious and flexible layout, inviting family room, generous backyard, corner-lot location, energy-saving features, recent improvements, and exceptional commuter location, this Edison home is a wonderful opportunity not to be missed. Welcome to this spacious and well-maintained split-level home located on a desirable corner lot in Edison, NJ. Offering 3 generously sized bedrooms, 2 full bathrooms, and multiple living areas, this home provides the perfect blend of comfort, functionality, and space for everyday living. Step inside to find a bright and inviting layout designed to accommodate today's lifestyle. The home features a family room, ideal for relaxing with loved ones, entertaining guests, creating a playroom, home office, or media space. The versatile floor plan offers plenty of room for both everyday living and special gatherings. The kitchen and dining areas flow seamlessly, making meal preparation and entertaining a breeze. Large windows throughout the home allow for an abundance of natural light, creating a warm and welcoming atmosphere. Outside, enjoy your own private retreat with a deck overlooking the nice-sized backyard. Whether you're hosting summer barbecues, gardening, playing with pets, or simply enjoying a quiet evening outdoors, this backyard offers endless possibilities. Situated on a corner lot, the property provides additional outdoor space and enhanced curb appeal. Additional features include solar panels for energy efficiency and reduced utility costs, as well as a newer water heater and HVAC system, offering added peace of mind. Conveniently located just 0.3 miles from the train station, this home is a commuter's dream and offers easy access to nearby shopping, dining, parks, major roadways, schools, and the local library. Enjoy the convenience of having everyday amenities and community resources just minutes away while still experiencing the charm and comfort of suburban living. Don't miss the opportunity to make this beautiful Edison home your own. With its spacious layout, family room, nice-sized backyard, energy-saving features, excellent commuter location, and close proximity to schools, the library, and train transportation, this home truly has something for everyone.
| Price History | |
|---|---|
| 6/15/2026 | Listed $659,000 |
General Features
| Living Area | 1540 |
|---|---|
| Sewer | Public Sewer |
| Heating | Forced Air |
| Cooling | Central Air |
| Utilities | Underground Utilities |
| Roof | Asphalt |
| Zoning | RB |
| Year Built | 1960 |
| Stories Count | 2 |
| Levels | Two,Multi/Split |
| Property Subtype | Single Family Residence |
| Tax Year | 2024 |
| County | Middlesex |
| Property Type | Residential |
| Full Baths | 2 |
| Status | Under Contract |
| City | Edison |
| Lot Size Square Feet | 8999 |
| Tax Annual Amount | 10061 |
| Living Area Units | Square Feet |
| Standard Status | Active Under Contract |
| Appliances | Dishwasher,Dryer,Gas Range/Oven,Microwave,Refrigerator,See Remarks,Range,Washer,Gas Water Heater |
| Gas Y/N | Natural Gas |
| Virtual Tour | https://www.propertypanorama.com/instaview/msx/2617459R |
| Garage Spaces | 1 |
| Architectural Style | Remarks,Split Level,Two Story |
| Ownership | Fee Simple |
| Attached Garage | true |
| Subdivision Name | Central Woods |
| Garage Y/N | true |
| Total Rooms | 7 |
| Senior Community Y/N | false |
| Carport Y/N | false |
| HOA Fee 2 Frequency | Monthly |
| Property Attached Y/N | false |
| Patio/Porch Features | Porch,Deck,Enclosed |
Interior Features
| Interior Amenities | Skylight,Bath Full,Other Room(s),Family Room,3 Bedrooms,Kitchen,Living Room,None |
|---|---|
| Flooring | Carpet,Ceramic Tile,Laminate,See Remarks |
| Total Stories | 2 |
| Heating Y/N | true |
| Total Baths | 2 |
| Basement | Partial,Partially Finished,Other Room(s),Laundry Facilities |
| Fireplace Y/N | false |
| Total Bedrooms | 3 |
| Kitchen Features | Eat-in Kitchen |
| Dining Room Features | Living Dining Combo |
| Window Features | Skylight(s) |
Exterior Features
| Parking Features | 1 Car Width,See Remarks,Garage,Attached,Built-In Garage,Detached,Garage Door Opener,Driveway |
|---|---|
| Lot Features | Near Shopping,Near Train,Corner Lot,See Remarks |
| Water Source | Public |
| Lot Size Area | 0.2066 |
| Building Area Total | 1540 |
| Lot Dimensions | 100.00 x 0.00 |
| Lot Size Acres | 0.2066 |
| Covered Spaces | 1 |
| Exterior Amenities | Open Porch(es),Deck,Enclosed Porch(es),Yard |
Amenities
- Foreclosure
- Views
- Short Sale
- New Construction
- Adult 55+
- Lease To Own
- No HOA Fees
- Furnished
- Primary On Main
- Air Conditioning
- Seller Finance
- Green
- Fixer Upper
- Horse
- Golf
- Fireplace
- Deck
- Garage
- Basement
- Pool
Property vs Single Family Average in 08817
Price
Taxes
Year Built
 The data relating to real estate for sale on this web-site comes in part from the Internet Listing Display database of the ALL JERSEY MULTIPLE LISTING SYSTEM, INC. Real estate listings held by brokerage firms other than this site-owner are marked with the ILD logo. The ALL JERSEY MULTIPLE LISTING SYSTEM, INC. does not warrant the accuracy, quality, reliability, suitability, completeness, usefulness or effectiveness of any information provided.
The information being provided is for consumers' personal,
The data relating to real estate for sale on this web-site comes in part from the Internet Listing Display database of the ALL JERSEY MULTIPLE LISTING SYSTEM, INC. Real estate listings held by brokerage firms other than this site-owner are marked with the ILD logo. The ALL JERSEY MULTIPLE LISTING SYSTEM, INC. does not warrant the accuracy, quality, reliability, suitability, completeness, usefulness or effectiveness of any information provided.
The information being provided is for consumers' personal,
 All information is believed to be accurate but is not guaranteed. Protected by Copyright© 2026 and is owned either by the Monmouth County Association of REALTORS; or by the developers of the software, Kunversion, LLC. All rights reserved. Each office independently owned and operated.
The New Jersey Real Estate Commission requires every licensed broker or salesperson with whom you list your property to give you a copy of this notice. The purpose is to help you comply with the New Jersey Law
All information is believed to be accurate but is not guaranteed. Protected by Copyright© 2026 and is owned either by the Monmouth County Association of REALTORS; or by the developers of the software, Kunversion, LLC. All rights reserved. Each office independently owned and operated.
The New Jersey Real Estate Commission requires every licensed broker or salesperson with whom you list your property to give you a copy of this notice. The purpose is to help you comply with the New Jersey Law
 The data relating to real estate for sale on this web site comes from the participating brokers of the South Jersey Shore MLS. Any use of search facilities of data on the site, other than a consumer looking to purchase real estate, is prohibited. Information displayed on this web site is Deemed Reliable But Not Guaranteed. This data is updated daily.
 © BRIGHT, All Rights Reserved
