



















Address
19 Whistling Straits Drive, Monroe, NJ
Price
$ 1,375,000
Property Attributes
- MLS#2617173R
- TypeSingle Family
- Listing Status Active
- CountyMiddlesex
- CityMonroe
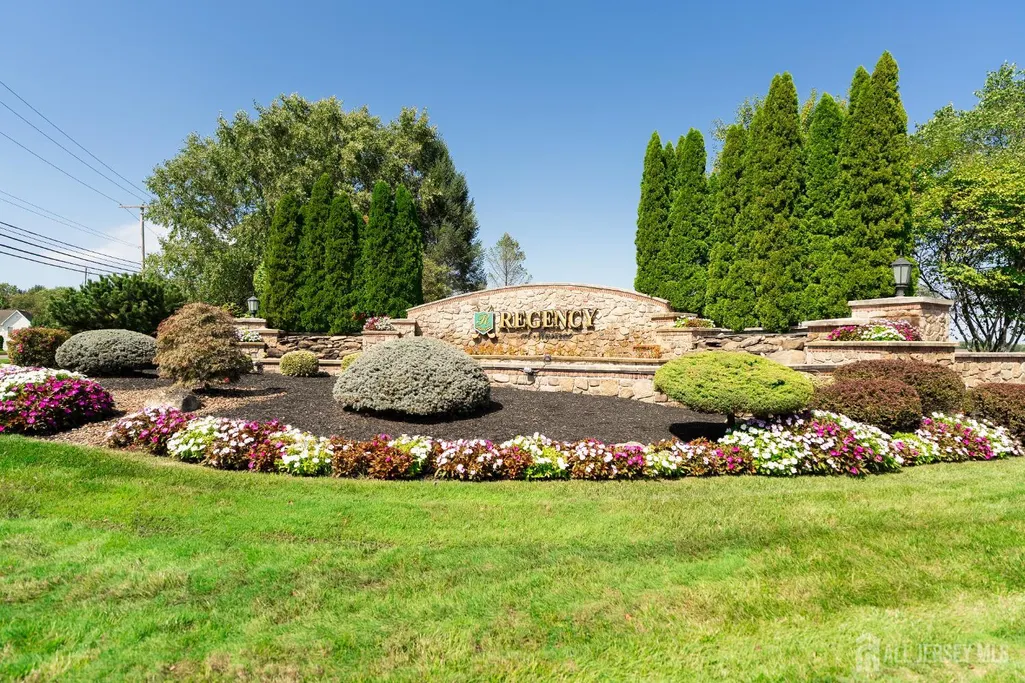
- NeighborhoodRegency At Monroe
- Zip08831
- StyleColonial, Two Story
- Year Built2021
- Taxes$ 17932
- Price$ 1,375,000
- Bedrooms3
- Full Bathrooms3
- Half Bathrooms0
- Sqr Footage3335
- Lot Size0.186 Acres
Data Source:
All Jersey MLS
Property Description
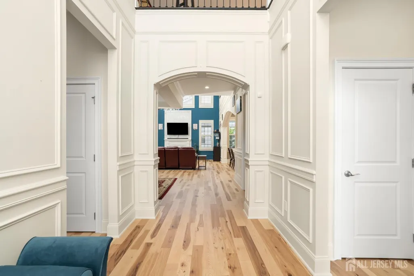
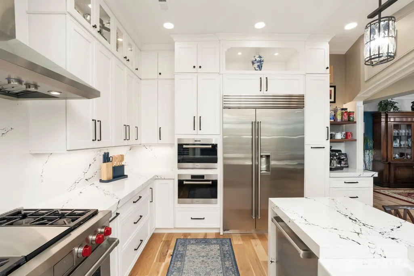
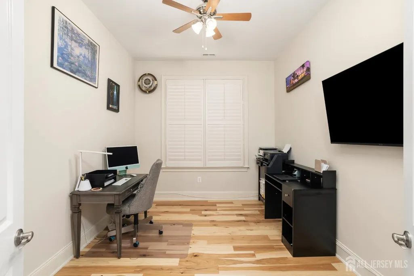
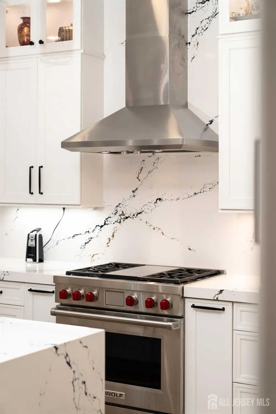
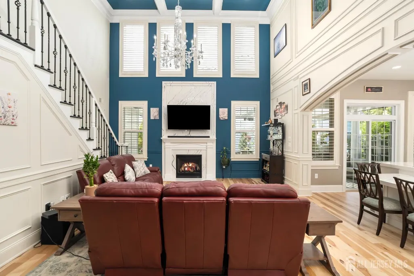
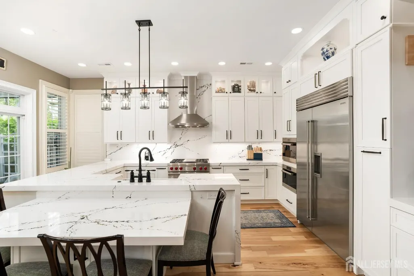
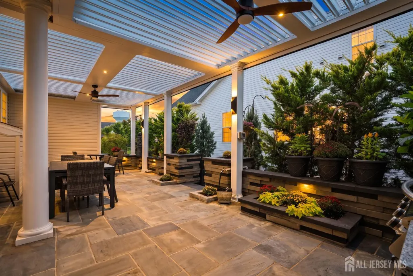
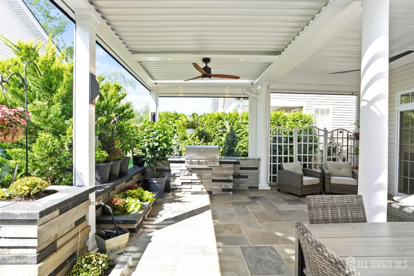
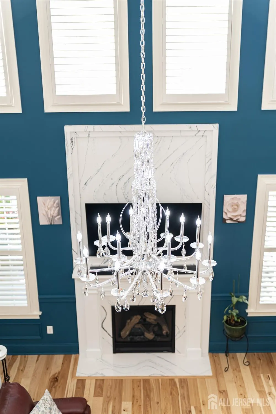
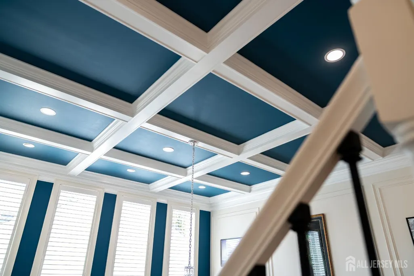
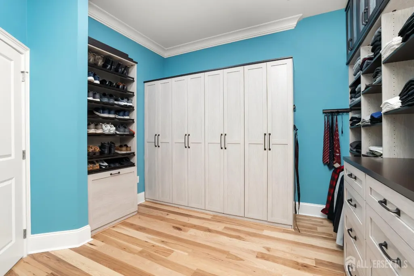
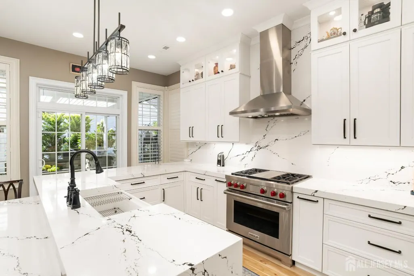
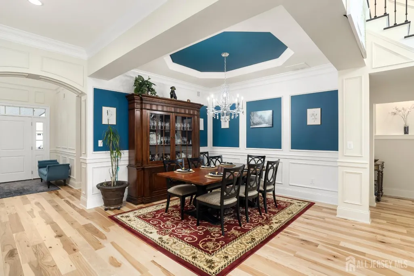
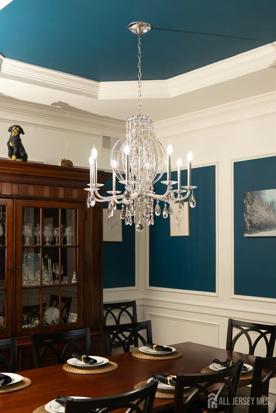
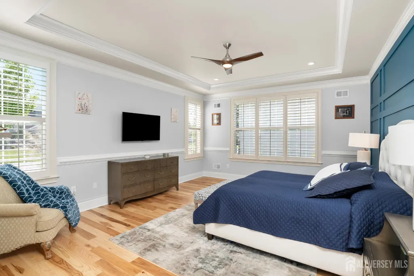
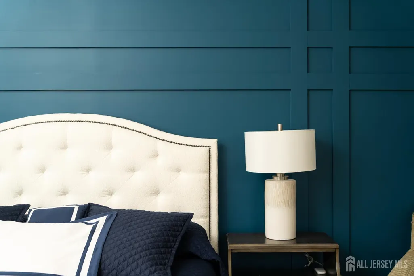
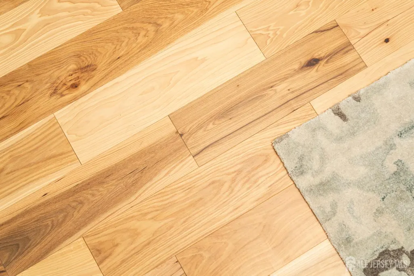
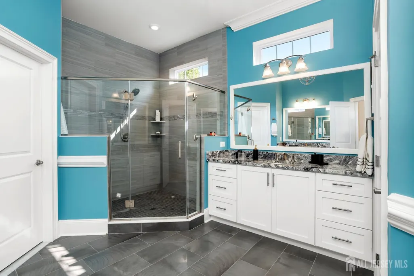
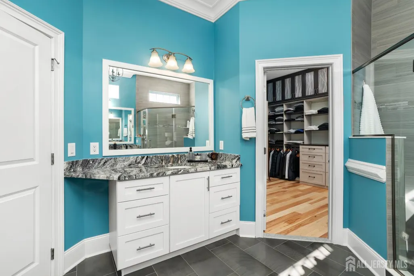
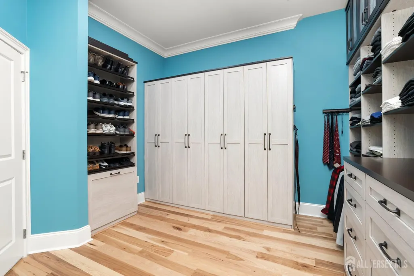
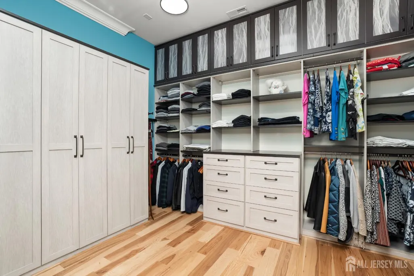
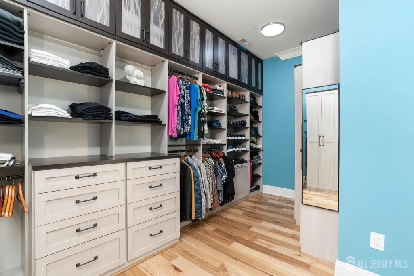
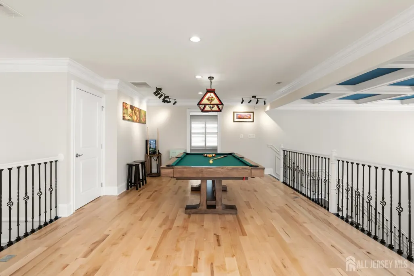
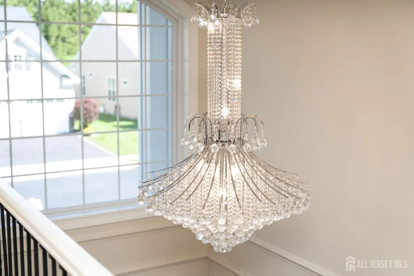
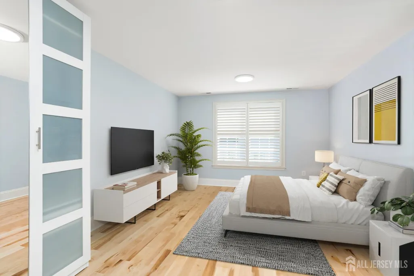
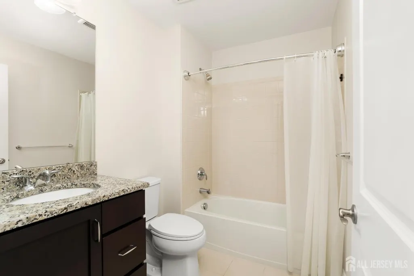
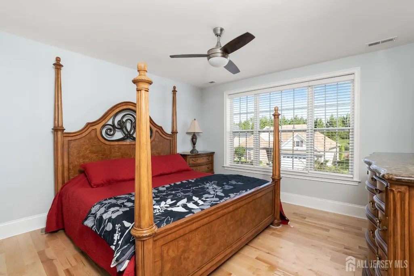
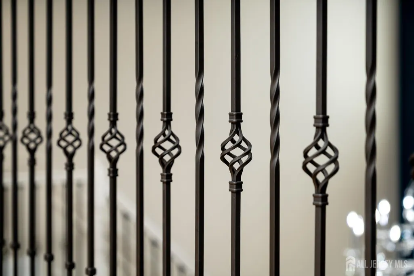
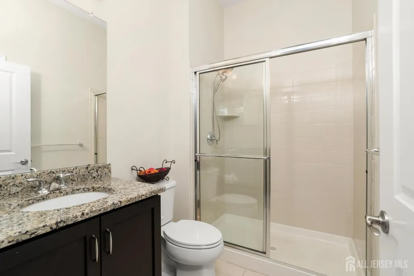
Stunning 3,335 Sq Ft Extended Baymont Model in Gated Regency at Monroe. Built in 2021, this immaculate 3,335 sq ft Extended Baymont in the premier 55+ gated Regency at Monroe is loaded with elite custom upgrades. The freshly painted interior features new main-level hickory hardwoods, upper-level maple hardwoods, custom plantation shutters on the windows, and elegant custom millwork throughout. The main floor offers a private office, a vaulted formal dining room anchored by a premium crystal chandelier, and a dramatic 2-story family room with a coffered ceiling, a second premium crystal chandelier, and a quartz fireplace accent wall. The fully renovated chef's kitchen features 42'' white shaker cabinets with roll-out organizers, Cambria quartz countertops/backsplash, an eat-in table area, and a hidden Point Pod countertop outlet. Premium appliances include a Wolf range with a 1,200 CFM remote exhaust, Wolf speed/steam ovens, a 48'' Sub-Zero fridge, a wine cooler, and a Cove dishwasher. The extended first-floor master suite boasts custom millwork and a premium California Closets walk-in design. A second bedroom, full bath, and laundry room complete the main level. Upstairs, a massive loft leads to two bedrooms, a full bath, a flex room, and a finished attic with HVAC storage. The backyard resort features a blue stone patio with a StruXure motorized louvered pergola (equipped with rain/wind sensors), motorized sunshades, three wet-rated fans, a water feature, and full professional landscaping. Mechanical upgrades include a 22-kW whole-house generator, heavy-duty chandelier lifts, and independent mini-split systems in both the garage and finished attic.
| Price History | |
|---|---|
| 6/8/2026 | Listed $1,550,000 |
| 7/8/2026 | 16$1,300,000 |
| 7/8/2026 | 19$1,550,000 |
| 7/14/2026 | 10$1,400,000 |
| 9/22/2026 | 2$1,375,000 |
General Features
| Living Area | 3335 |
|---|---|
| Sewer | Public Sewer |
| Heating | Radiant,Forced Air |
| Cooling | Central Air,Ceiling Fan(s) |
| Utilities | Underground Utilities,Cable Connected,Electricity Connected,Natural Gas Connected |
| Roof | Asphalt |
| Zoning | PRC2 |
| Year Built | 2021 |
| Stories Count | 2 |
| Levels | Two |
| Property Subtype | Single Family Residence |
| Tax Year | 2025 |
| County | Middlesex |
| Property Type | Residential |
| MaintenanceExpense | 480 |
| Full Baths | 3 |
| Status | Active |
| City | Monroe |
| Lot Size Square Feet | 8102 |
| Tax Annual Amount | 17932 |
| Living Area Units | Square Feet |
| Standard Status | Active |
| Appliances | Self Cleaning Oven,Dishwasher,Dryer,Gas Range/Oven,Refrigerator,Range,Washer,Gas Water Heater |
| Gas Y/N | Natural Gas |
| Virtual Tour | https://my.matterport.com/show/?m=YbRjqFNqS2B |
| Garage Spaces | 2 |
| Architectural Style | Colonial,Two Story |
| Pool Features | Outdoor Pool,Indoor |
| Pets Allowed | Yes |
| Ownership | Fee Simple |
| Attached Garage | true |
| Subdivision Name | Regency At Monroe |
| Garage Y/N | true |
| Total Rooms | 13 |
| Senior Community Y/N | true |
| Carport Y/N | false |
| HOA Fee 2 Frequency | Monthly |
| Property Attached Y/N | false |
| Security Features | Security Gate,Security System |
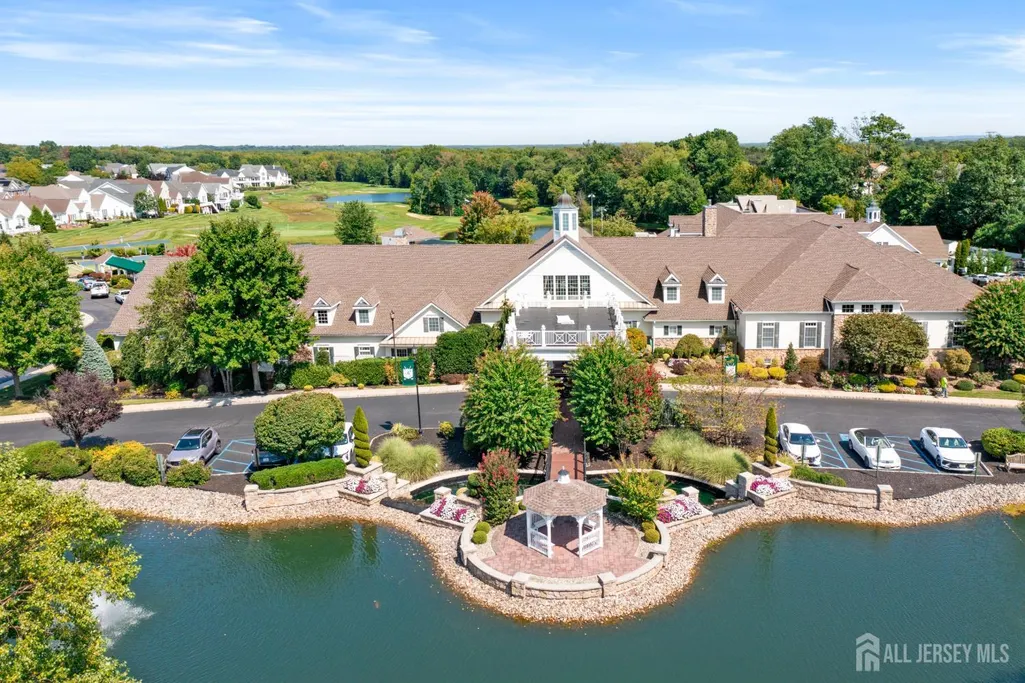
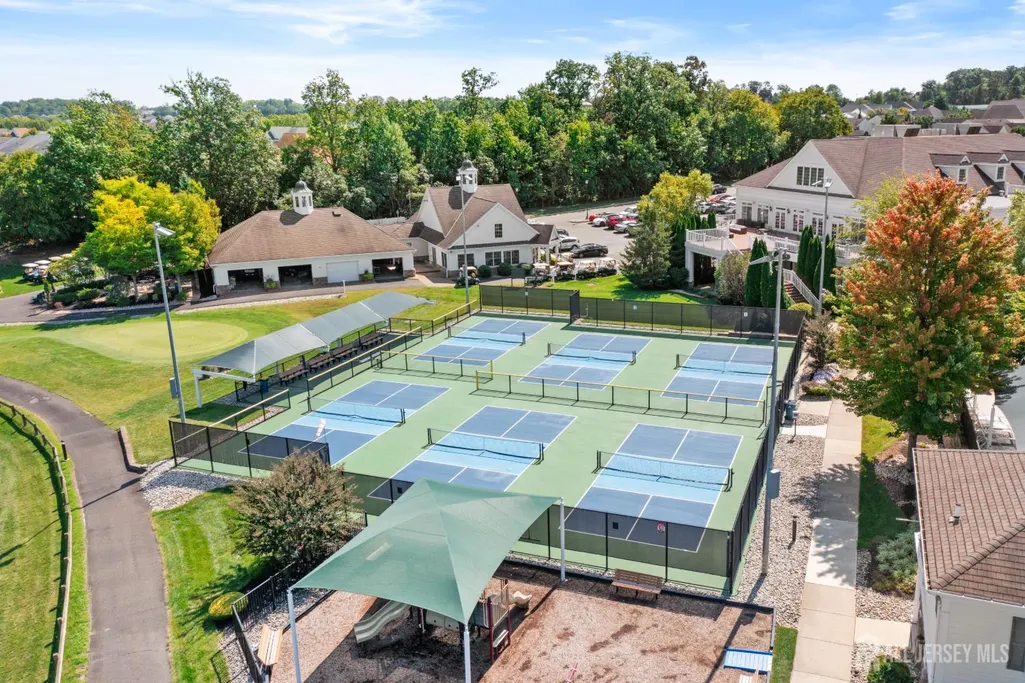
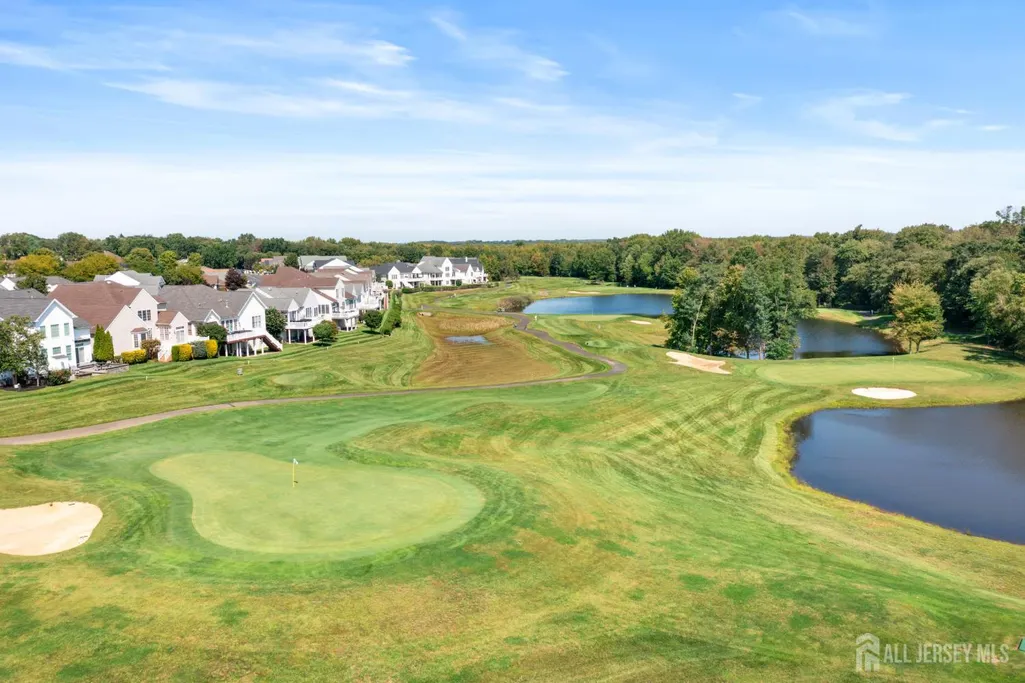
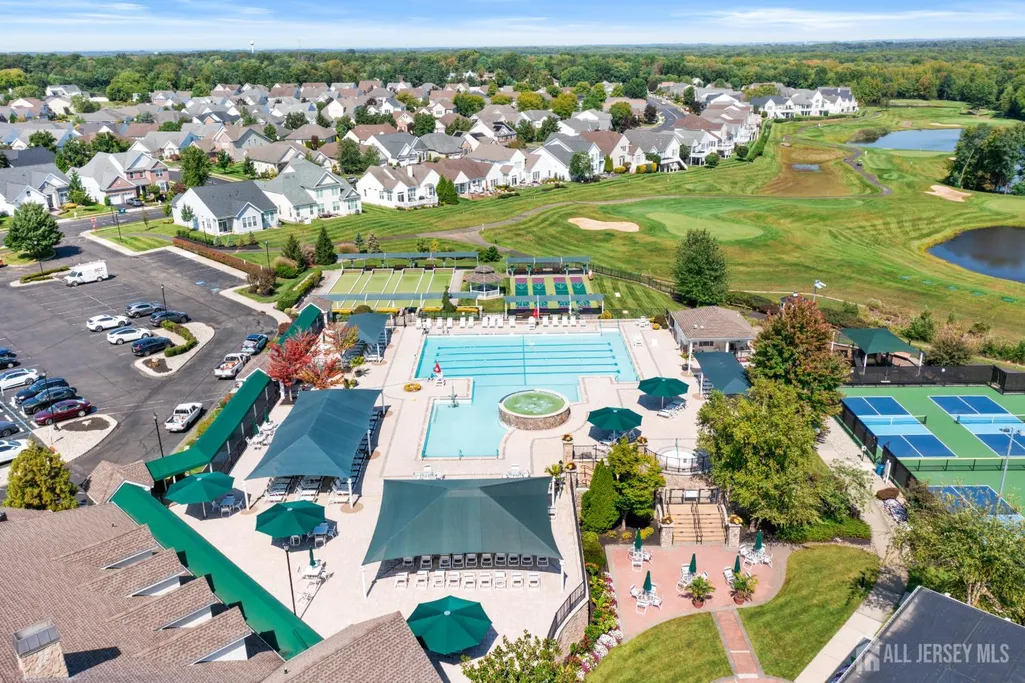
| Community Features | Art/Craft Facilities,Billiard Room,Bocce,Clubhouse,Community Room,Outdoor Pool,Elevator,Gated,Golf 18 Hole,Hot Tub,Indoor Pool,Shuffle Board,Jog/Bike Path,Tennis Court(s),Curbs,Sidewalks |
| Spa Features | Community |
| Patio/Porch Features | Patio,Enclosed |
| Association Fee Includes | Common Area Maintenance,Golf Course,Snow Removal,Trash,Maintenance Grounds |
Interior Features
| Interior Amenities | Security System,2 Bedrooms,Kitchen,Laundry Room,Living Room,Bath Full,Bath Main,Other Room(s),Dining Room,1 Bedroom,Attic,Loft,Storage,None |
|---|---|
| Flooring | Ceramic Tile,Wood |
| Total Stories | 2 |
| Heating Y/N | true |
| Total Baths | 3 |
| Fireplace Y/N | false |
| Total Bedrooms | 3 |
| Kitchen Features | Granite/Corian Countertops,Breakfast Bar,Eat-in Kitchen |
| Dining Room Features | Formal Dining Room |
| Window Features | Insulated Windows |
Exterior Features
| Parking Features | 2 Car Width,Garage,Attached,Built-In Garage,Driveway |
|---|---|
| Lot Features | Corner Lot,Level,Wooded |
| Water Source | Private |
| Lot Size Area | 0.186 |
| Building Area Total | 3335 |
| Lot Dimensions | 0.00 x 0.00 |
| Lot Size Acres | 0.186 |
| Other Parking | Oversized Vehicles Restricted |
| Covered Spaces | 2 |
| Exterior Amenities | Barbecue,Lawn Sprinklers,Curbs,Patio,Enclosed Porch(es),Sidewalk,Insulated Pane Windows |
Amenities
- Foreclosure
- Views
- Short Sale
- New Construction
- Adult 55+
- Lease To Own
- No HOA Fees
- Furnished
- Primary On Main
- Air Conditioning
- Seller Finance
- Green
- Fixer Upper
- Horse
- Golf
- Fireplace
- Deck
- Garage
- Basement
- Pool
Property vs Single Family Average in 08831
Price
Taxes
Year Built

 All information is believed to be accurate but is not guaranteed. Protected by Copyright© 2026 and is owned either by the Monmouth County Association of REALTORS; or by the developers of the software, Kunversion, LLC. All rights reserved. Each office independently owned and operated.
The New Jersey Real Estate Commission requires every licensed broker or salesperson with whom you list your property to give you a copy of this notice. The purpose is to help you comply with the New Jersey Law
All information is believed to be accurate but is not guaranteed. Protected by Copyright© 2026 and is owned either by the Monmouth County Association of REALTORS; or by the developers of the software, Kunversion, LLC. All rights reserved. Each office independently owned and operated.
The New Jersey Real Estate Commission requires every licensed broker or salesperson with whom you list your property to give you a copy of this notice. The purpose is to help you comply with the New Jersey Law
 The data relating to real estate for sale on this web site comes from the participating brokers of the South Jersey Shore MLS. Any use of search facilities of data on the site, other than a consumer looking to purchase real estate, is prohibited. Information displayed on this web site is Deemed Reliable But Not Guaranteed. This data is updated daily.
 © BRIGHT, All Rights Reserved
