
Just Listed
Address
9 Wood Lake Court, North Brunswick, NJ
Price
$ 1,199,900
Property Attributes
- MLS#NJMX2013306
- TypeSingle Family
- Listing Status ACTIVE
- CountyMIDDLESEX
- CityNorth Brunswick
- AreaNorth Brunswick Twp
- NeighborhoodFarrington Lakes Sec
- Zip08902
- StyleColonial
- Year Built1987
- Taxes$ 17085
- Price$ 1,199,900
- Bedrooms5
- Full Bathrooms4
- Half Bathrooms0
- Sqr Footage2751
- Lot Size0.44 Acres
Data Source:
Bright MLS
Property Description
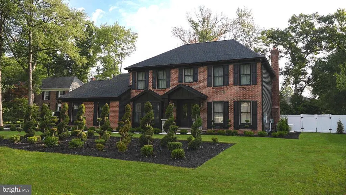
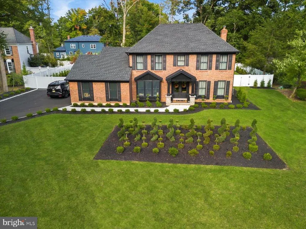
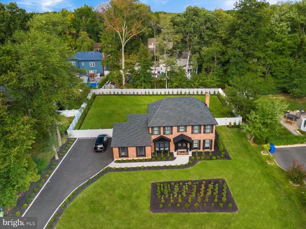
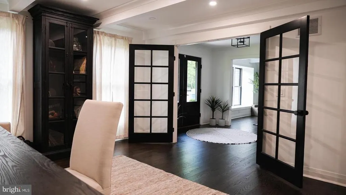
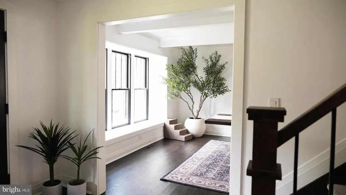
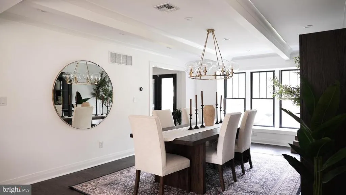
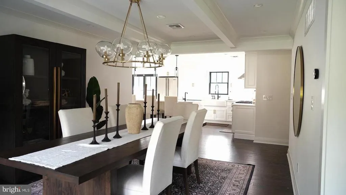
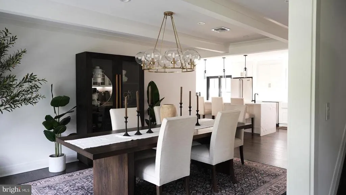
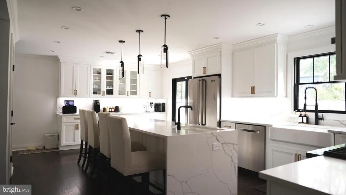
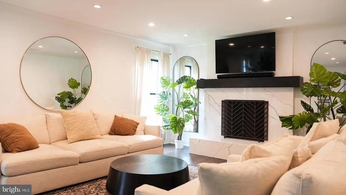
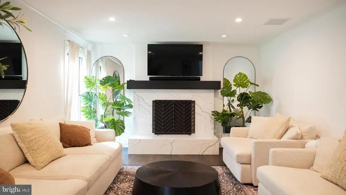
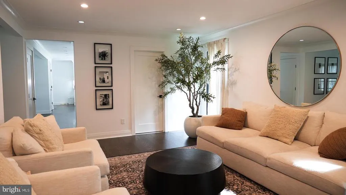
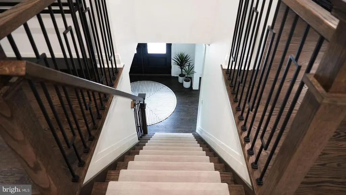
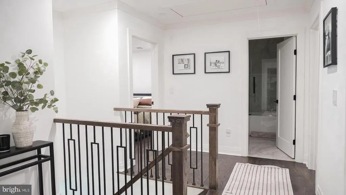
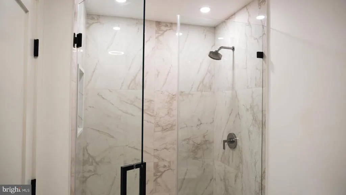
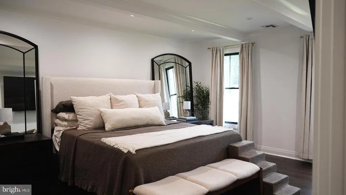
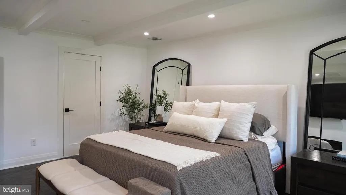
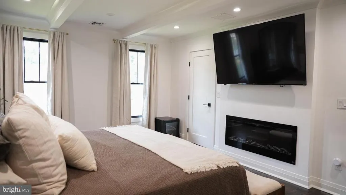
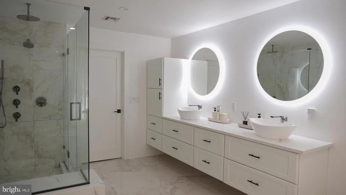
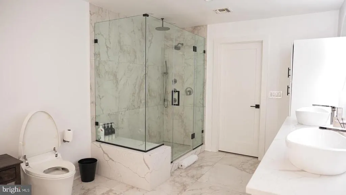
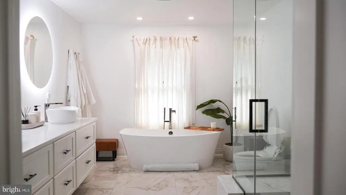
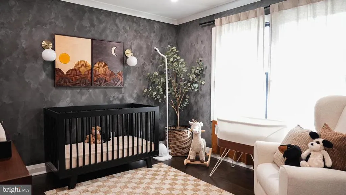
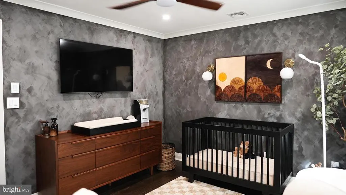
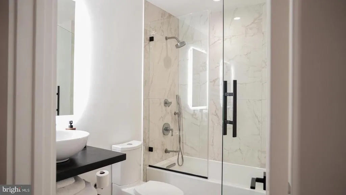
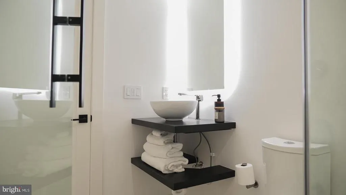
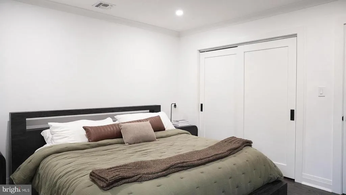
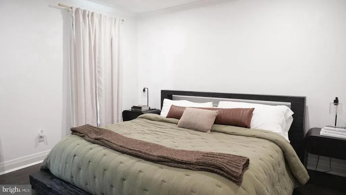
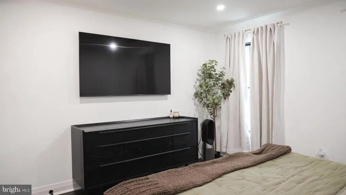
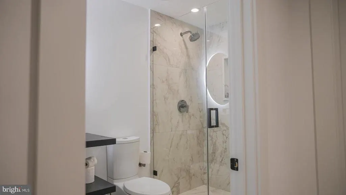
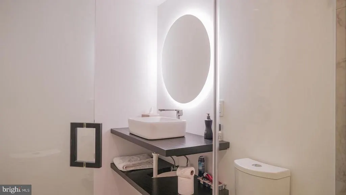
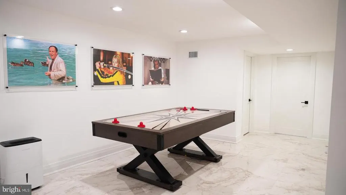
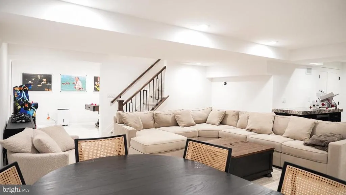
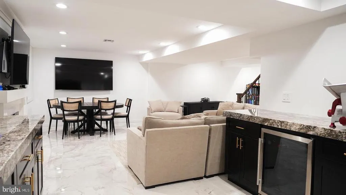
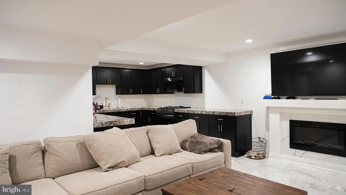
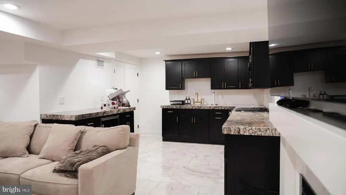
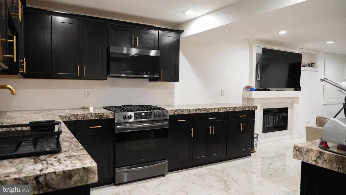
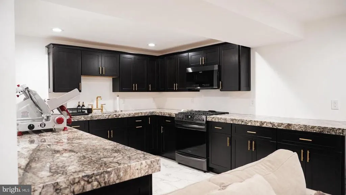
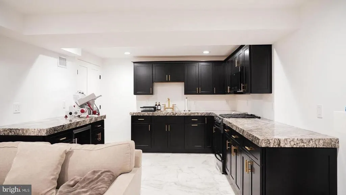
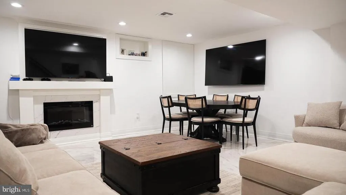
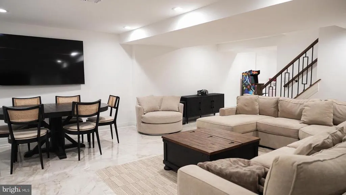
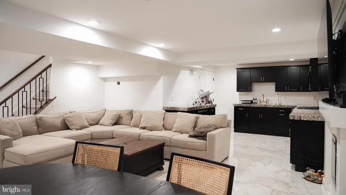
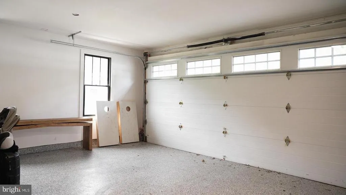
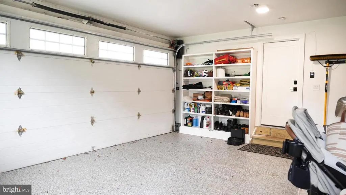
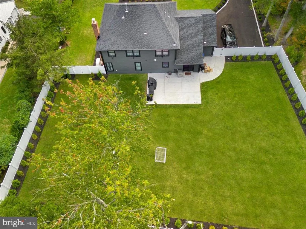
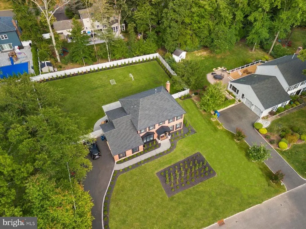
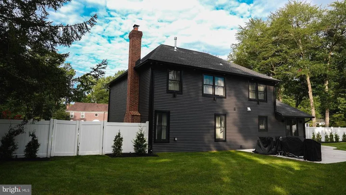
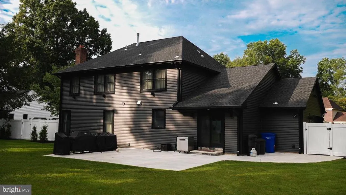
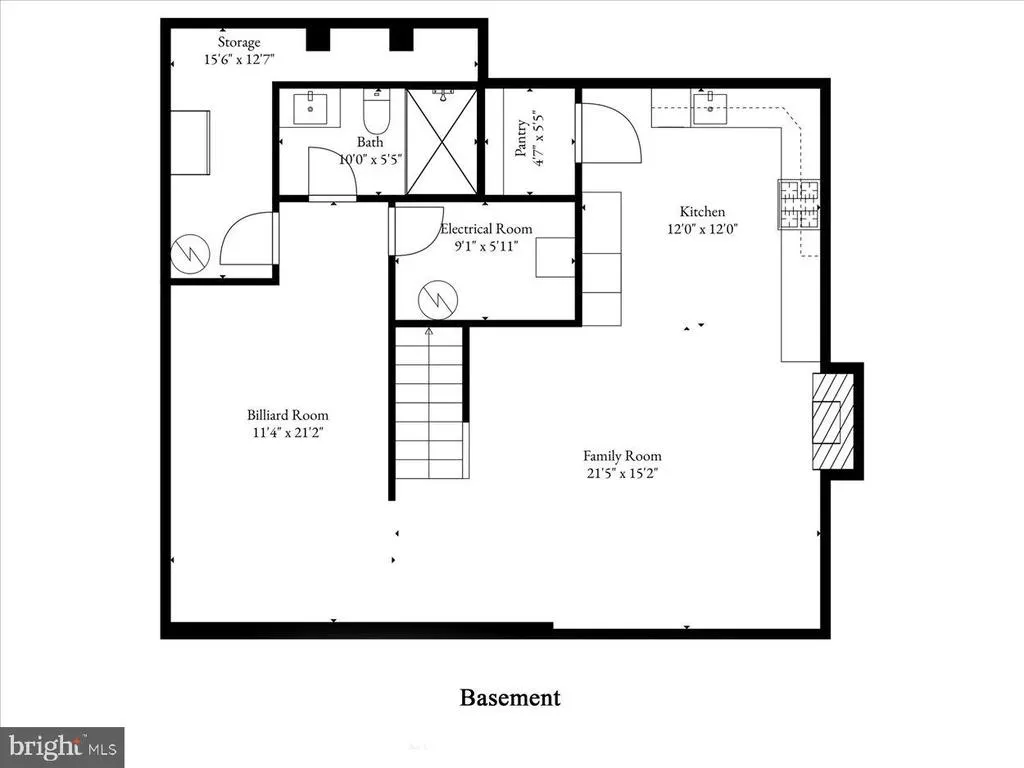
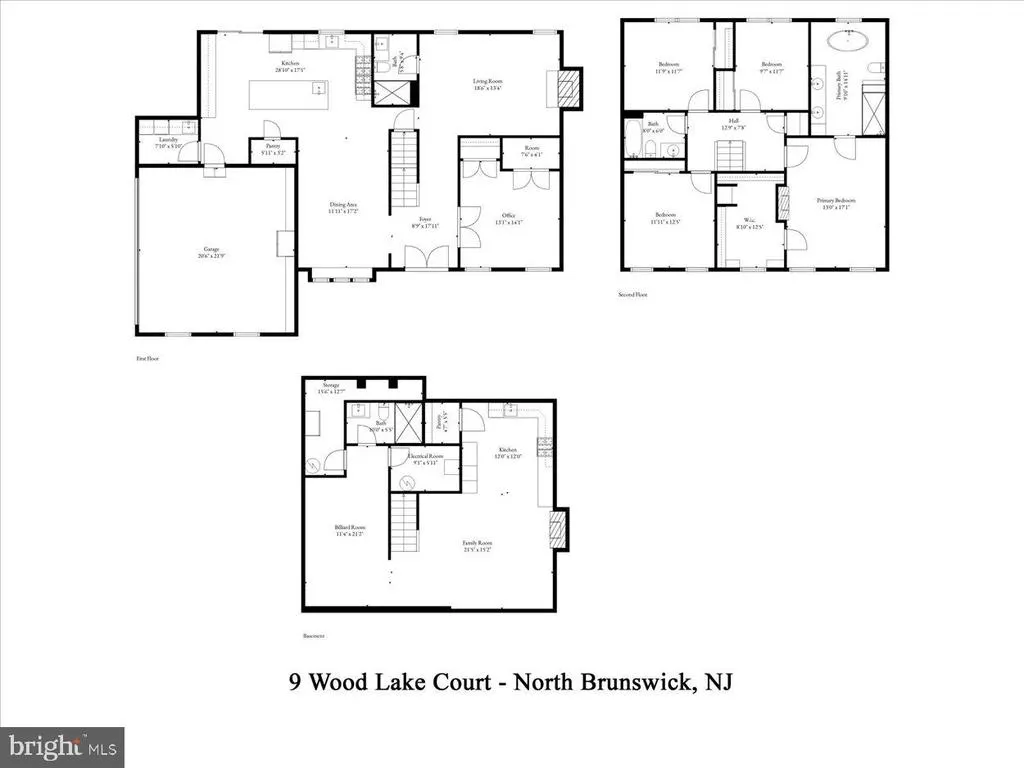
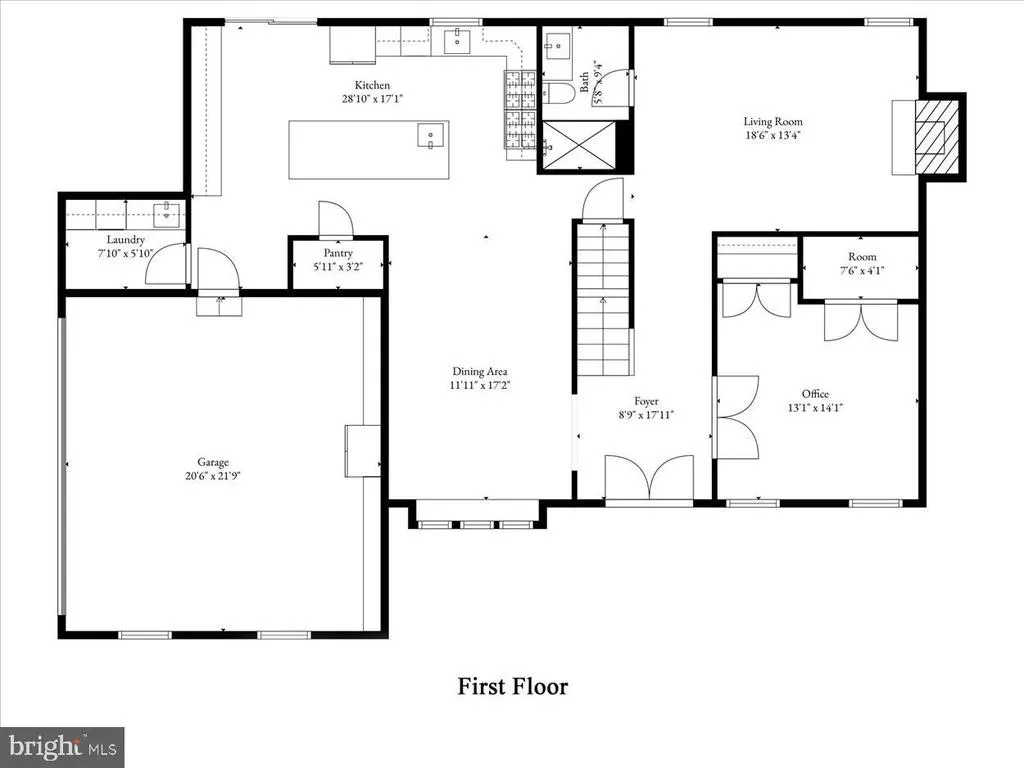
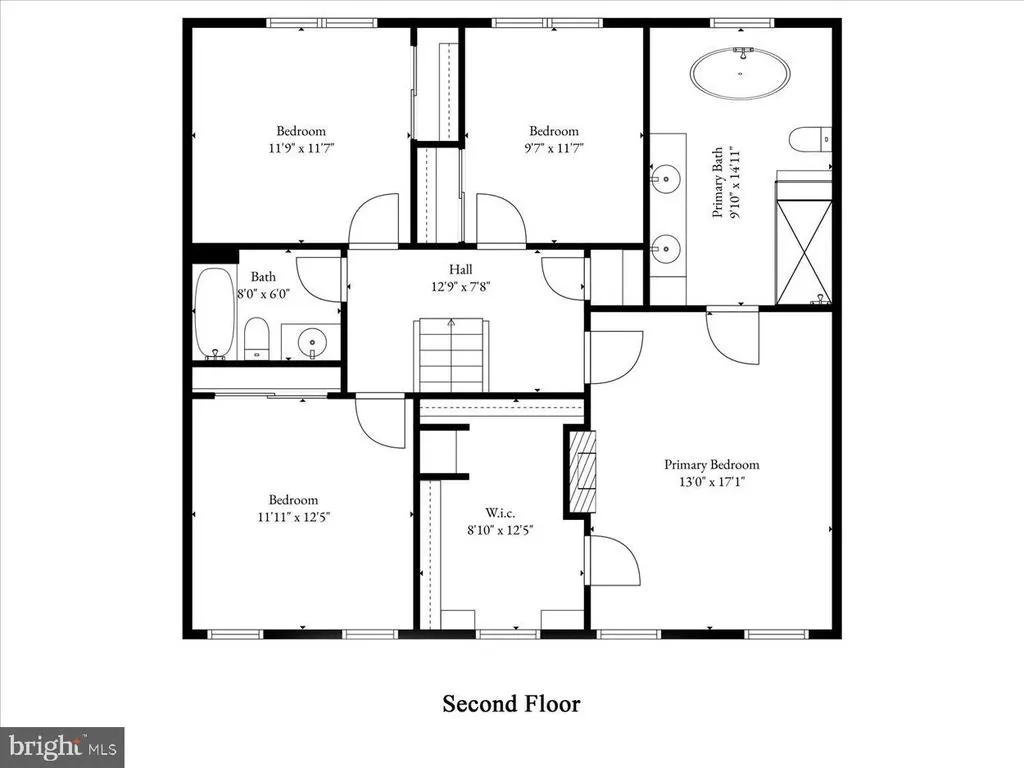
Brought to you by Vinci Development. Stunning Custom-Built 5 Bedroom Home Modern Luxury Living - Welcome to your dream home! This custom built, 5 bedroom, 4 bathroom property offers an unparalleled blend of luxury, craftsmanship, and modern design. Located in a prime, serene neighborhood, this residence features - Spacious Open Concept: Enjoy the seamless flow from the gourmet kitchen to the living and dining areas, perfect for both entertaining and everyday living. Chef's Kitchen: equipped with high-end stainless steel appliances, custom cabinetry, a large center island, and quartz countertops. Luxurious Master Suite: Relax in a private retreat with a walk-in closet and spa-like en-suite bathroom featuring a soaking tub, walk-in shower, and dual vanities. Finished Full Basement: Expanding the home's exceptional living space, the fully finished basement features a full-sized kitchen and a full bathroom, making it ideal for extended family, guests, entertaining, or recreation. Custom Finishes Throughout: High ceilings, hardwood floors, recessed lighting, and custom trim work that reflect expert craftsmanship. Energy Efficient: Built with sustainability in mind, this home includes energy-efficient windows, high-performance insulation, and a smart thermostat. Outdoor Oasis: Step outside to a beautifully landscaped yard with a spacious patio perfect for barbecues, a play area, or peaceful morning coffees. Prime Location: Cul-de sac. This home truly combines the best of modern luxury with thoughtful details that make everyday living a pleasure. Don't miss out, schedule a tour today and make this your forever home!
| Price History | |
|---|---|
| 9/18/2026 | Listed $1,199,900 |
General Features
| Living Area | 2751 |
|---|---|
| Sewer | Public Sewer |
| Heating | Forced Air,Zoned |
| Cooling | Central A/C,Zoned |
| Possession | Settlement |
| Roof | Asphalt,Shingle |
| Appliances | Dishwasher,Dryer,Oven/Range - Gas,Microwave,Refrigerator,Washer |
| Zoning | R1 |
| Garage Spaces | 2.00 |
| Patio/Porch Features | Patio(s) |
| Architectural Style | Colonial |
| Construction Materials | Frame |
| School District | NORTH BRUNSWICK TOWNSHIP |
| Year Built | 1987 |
| Levels | 2 |
| Tax Year | 2025 |
| Ownership | Fee Simple |
| Cool Fuel | Electric |
| Accessibility | None |
| County | MIDDLESEX |
| New Construction | No |
| Property Type | Residential |
| HOA | No |
| Subdivision Name | FARRINGTON LAKES SEC |
| Garage Y/N | Yes |
| Water Access Y/N | No |
| Other Structures | Above Grade,Below Grade |
| Total Rooms | 11 |
| Full Baths | 4 |
| Status | ACTIVE |
| Directions | Lake Dr to Park Lake Dr to Wood Lake Ct |
| City | NORTH BRUNSWICK |
| Senior Community Y/N | No |
| MLS Area | North Brunswick Twp (21214) |
| Lot Size Units | Square Feet |
| Lot Size Square Feet | 19040.00 |
| Tax Assessed Value | 260000.0 |
| Tax Annual Amount | 17085.0 |
| Structure Type | Detached |
| Condo/Coop Association fee Y/N | No |
| Bathrooms Full Main Level | 1 |
| Bathrooms Count Main Level | 1.00 |
| Price Per Sq Ft Total AG | 436.17 |
| Acceptable Financing | Cash,Conventional,FHA,VA |
| Vacation Rental Y/N | No |
| Total SQFT | 2751 |
| Standard Status | Active |
| Year Built Source | Estimated |
| Tax Lot | 00014 |
Interior Features
| Interior Amenities | 2nd Kitchen,Bathroom - Stall Shower,Bathroom - Tub Shower,Dining Area,Entry Level Bedroom,Formal/Separate Dining Room,Kitchen - Eat-In,Kitchen - Island,Kitchen - Table Space,Primary Bath(s),Sprinkler |
|---|---|
| Heating Fuel | Natural Gas |
| Basement | Full,Fully Finished |
| Flooring | Ceramic Tile,Wood |
| Total Fireplaces | 3 |
| Fireplace Features | Gas/Propane |
| Hot Water | Natural Gas |
| Total Stories | 2 |
| Basement (Y/N) | Yes |
| Heating Y/N | Yes |
| Fireplace Y/N | Yes |
| Above Grade Finished Area | 2751 |
| Central Air Y/N | Yes |
| Total Bedrooms | 5 |
| Room Type | Living Room,Dining Room,Primary Bedroom,Bedroom 3,Bedroom 4,Bedroom 5,Kitchen,Foyer,Bedroom 1,Other,Recreation Room,Utility Room,Bathroom 1,Bathroom 2,Bathroom 3,Primary Bathroom |
| Main Level Bedrooms | 1 |
| Below Grade Finished Area Unit Type | Square Feet |
| LivingAreaSource | Assessor |
| Below Grade Unfin Area Units | Square Feet |
| Bedrooms Count All Upper Levels | 4 |
| Bedrooms Count Upper Level 1 | 4 |
| Bathrooms Full Upper Level 1 | 2 |
| Bathrooms Full Lower Level 1 | 1 |
| Bathrooms Full All Upper Levels | 2 |
| Bathrooms Full All Lower Levels | 1 |
| Bathrooms Count Upper Level 1 | 2.00 |
| Bathrooms Count Lower Level 1 | 1.00 |
| Bathrooms Count All Upper Levels | 2 |
| Bathrooms Count All Lower Levels | 1 |
| Above Grade Finished Area Unit Type | Square Feet |
| Total Baths | 4 |
Exterior Features
| Exterior Amenities | Lawn Sprinkler |
|---|---|
| Pool | No Pool |
| Fencing | Vinyl |
| Water Source | Public |
| Total Parking Spaces | 2 |
| Garage Features | Garage Door Opener |
| Type of Parking | Attached Garage |
| Foundation Details | Permanent |
| Water View Y/N | No |
| Lot Dimensions | 119.00 x 160.00 |
| Lot Size Acres | 0.44 |
| Lot Size Source | Estimated |
| Waterfront Y/N | No |
| Land Assessed Value | 100000.00 |
| Navigable Water Y/N | No |
| Water Oriented Y/N | No |
| # of Attached Garage Spaces | 2 |
Room Details
| Room | Dimensions | Level | Flooring | Details |
|---|---|---|---|---|
| Bathroom 1 | Main | |||
| Bathroom 2 | Upper 1 | |||
| Bathroom 3 | Lower 1 | |||
| Bedroom 1 | Main | |||
| Bedroom 3 | Upper 1 | |||
| Bedroom 4 | Upper 1 | |||
| Bedroom 5 | Upper 1 | |||
| Dining Room | Main | |||
| Foyer | Main | |||
| Kitchen | Main | |||
| Kitchen | Lower 1 | |||
| Living Room | Main | |||
| Other | Lower 1 | |||
| Primary Bathroom | Upper 1 | |||
| Primary Bedroom | Upper 1 | |||
| Recreation Room | Lower 1 | |||
| Utility Room | Lower 1 |
Amenities
- Foreclosure
- Views
- Short Sale
- New Construction
- Adult 55+
- Lease To Own
- No HOA Fees
- Furnished
- Primary On Main
- Air Conditioning
- Seller Finance
- Green
- Fixer Upper
- Horse
- Golf
- Fireplace
- Deck
- Garage
- Basement
- Pool
Property vs Single Family Average in 08902
Price
Taxes
Year Built
Visits
 The data relating to real estate for sale on this web-site comes in part from the Internet Listing Display database of the ALL JERSEY MULTIPLE LISTING SYSTEM, INC. Real estate listings held by brokerage firms other than this site-owner are marked with the ILD logo. The ALL JERSEY MULTIPLE LISTING SYSTEM, INC. does not warrant the accuracy, quality, reliability, suitability, completeness, usefulness or effectiveness of any information provided.
The information being provided is for consumers' personal,
The data relating to real estate for sale on this web-site comes in part from the Internet Listing Display database of the ALL JERSEY MULTIPLE LISTING SYSTEM, INC. Real estate listings held by brokerage firms other than this site-owner are marked with the ILD logo. The ALL JERSEY MULTIPLE LISTING SYSTEM, INC. does not warrant the accuracy, quality, reliability, suitability, completeness, usefulness or effectiveness of any information provided.
The information being provided is for consumers' personal,
 All information is believed to be accurate but is not guaranteed. Protected by Copyright© 2026 and is owned either by the Monmouth County Association of REALTORS; or by the developers of the software, Kunversion, LLC. All rights reserved. Each office independently owned and operated.
The New Jersey Real Estate Commission requires every licensed broker or salesperson with whom you list your property to give you a copy of this notice. The purpose is to help you comply with the New Jersey Law
All information is believed to be accurate but is not guaranteed. Protected by Copyright© 2026 and is owned either by the Monmouth County Association of REALTORS; or by the developers of the software, Kunversion, LLC. All rights reserved. Each office independently owned and operated.
The New Jersey Real Estate Commission requires every licensed broker or salesperson with whom you list your property to give you a copy of this notice. The purpose is to help you comply with the New Jersey Law
 The data relating to real estate for sale on this web site comes from the participating brokers of the South Jersey Shore MLS. Any use of search facilities of data on the site, other than a consumer looking to purchase real estate, is prohibited. Information displayed on this web site is Deemed Reliable But Not Guaranteed. This data is updated daily.
 © BRIGHT, All Rights Reserved
