
Sold








Address
10 Cobblestone Court, Howell, NJ
Price
$ 675,000
Property Attributes
- MLS#NJMM2004652
- TypeSingle Family
- Listing Status CLOSED
- CountyMONMOUTH
- CityHowell
- AreaHowell Twp
- NeighborhoodGlen Arden
- Zip07731
- StyleSplit Level
- Year Built1978
- Taxes$ 11729
- Price$ 675,000
- Bedrooms3
- Full Bathrooms2
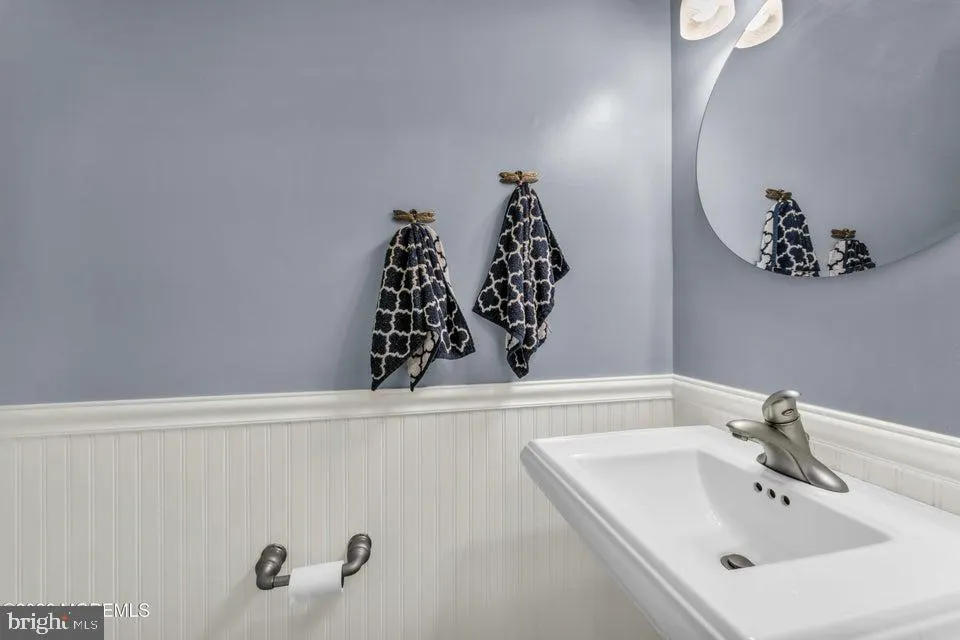
- Half Bathrooms1
- Sqr Footage1826
- Lot Size0.22 Acres
Data Source:
Bright MLS
Property Description
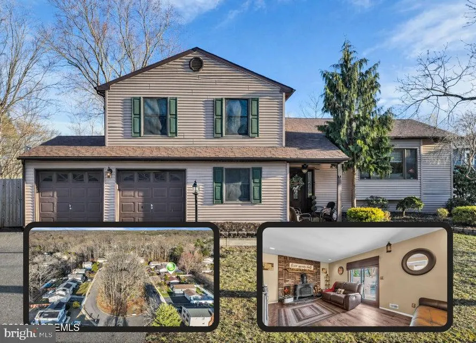
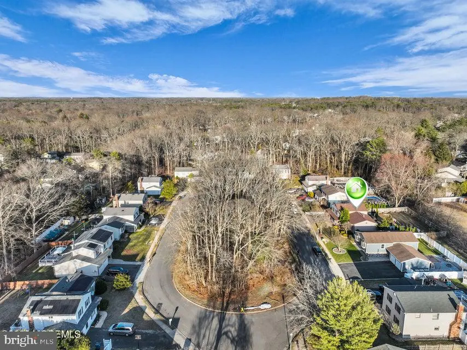
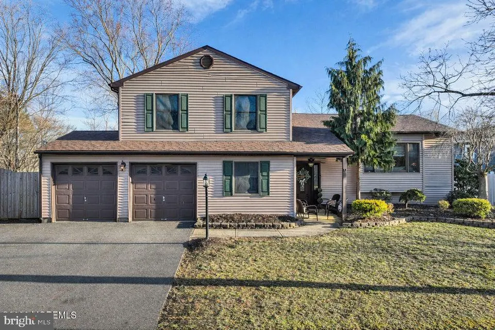
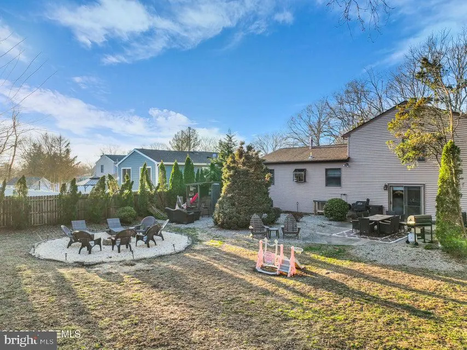
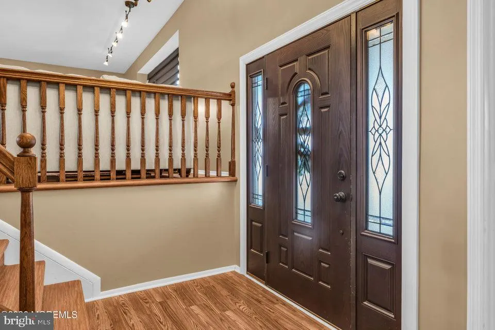
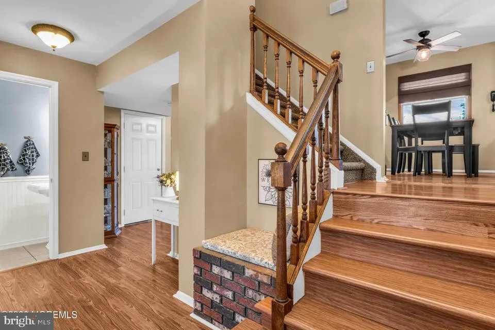
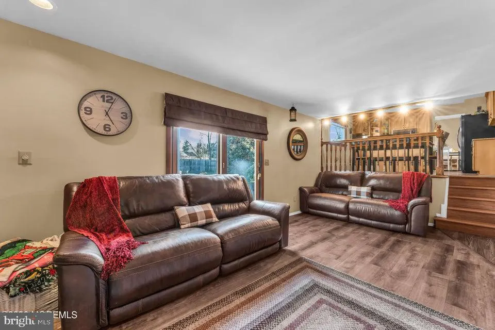
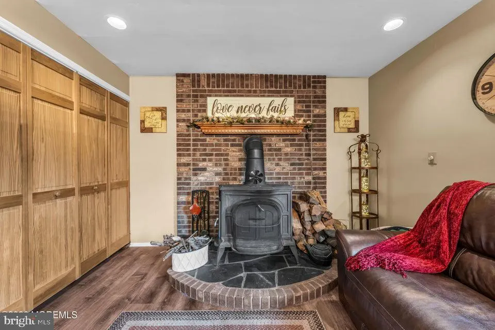
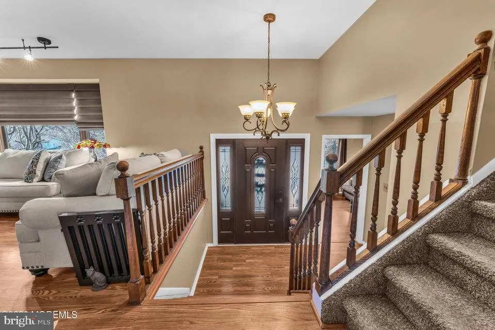
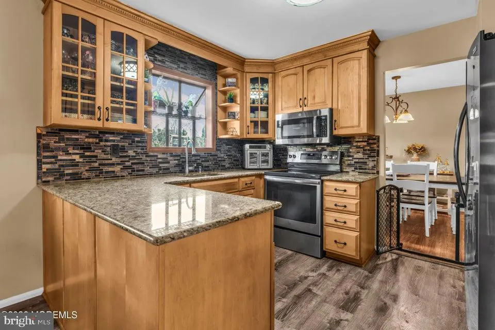
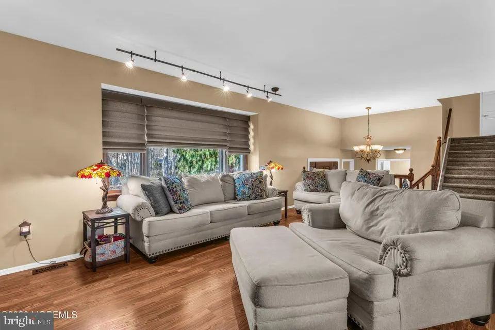
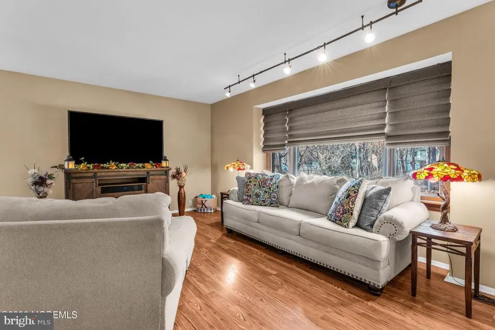
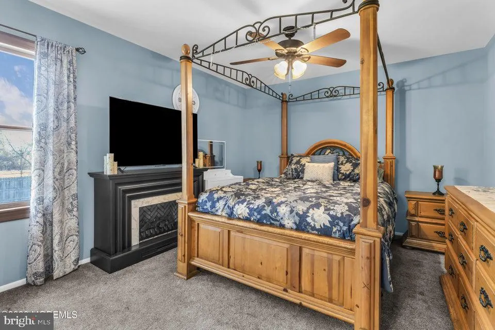
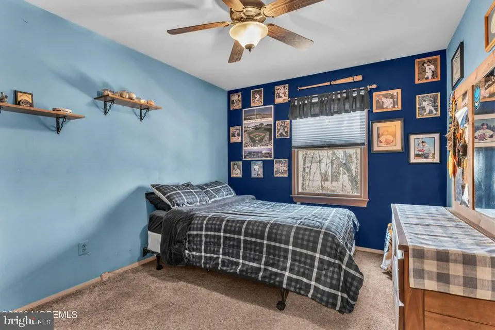
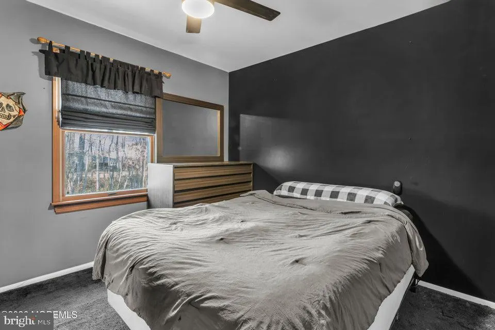
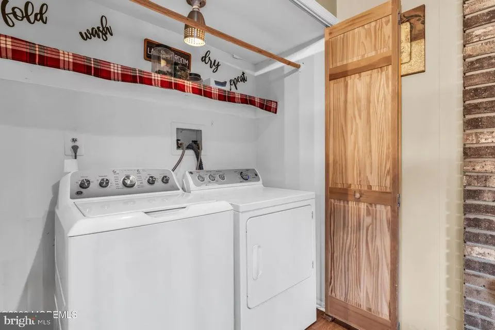
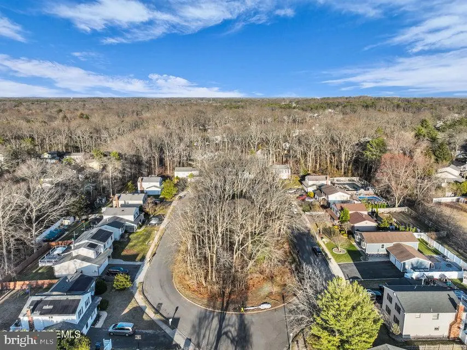
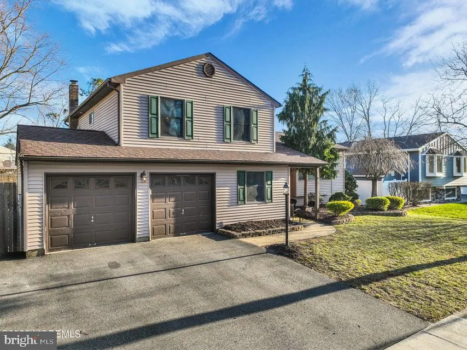
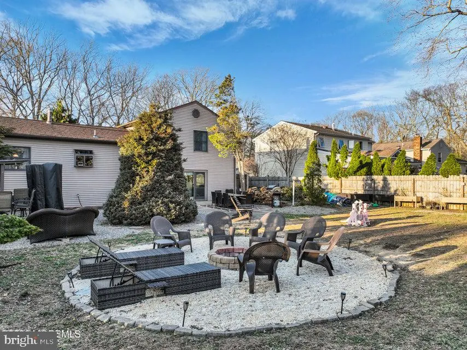
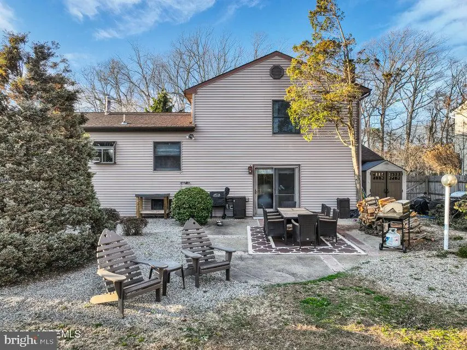
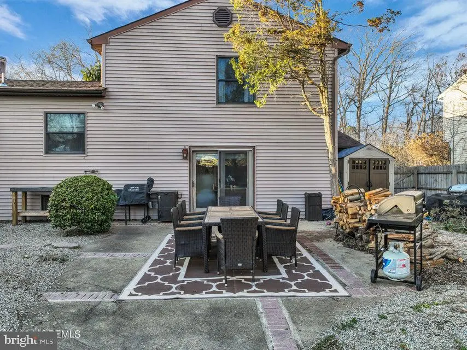
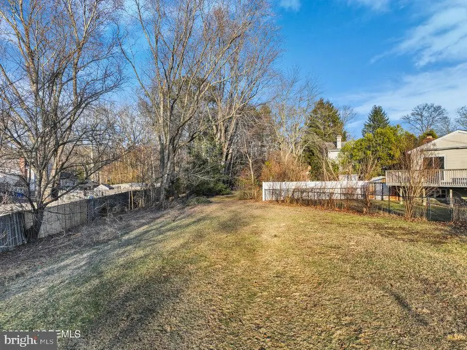
Welcome to the desirable Glen Arden section of Howell! Start your new beginning in this centrally located split-level home located on a cul-de-sac style court which boasts a new roof & a functional layout. Upon entrance, you are greeted to a foyer leading to open floor living. The eat-in kitchen leads to a welcoming great room w/ a wood-burning fireplace along w/ a convenient laundry room just off the great room. This home offers 3 bedrooms w/ an optional bonus den offering a flexible space for a home office or possible fourth bedroom to suit your needs. The primary suite is well appointed featuring a newly updated bath w/ a ceramic tile stall shower & walk-in closet. Enjoy your own fenced in backyard oasis boasting a fire pit, patio & open grass area, which leads to the common area field space, perfect for expanding play area or expand a social gathering. Basketball and Tennis courts are also a part of the common area's & are within close proximity! This home features central AC, 2 car attached garage w/ a double wide driveway along with an extra parking space. This home is centrally located, offering easy access to major roadways, shopping, dining, parks, recreation at the Manasquan Reservoir & nearby beaches. Don't miss out on this opportunity! Call today to schedule your tour!
| Price History |
|---|
General Features
| Cooling | Central A/C |
|---|---|
| Tax Lot | 32 |
| Structure Type | Detached |
| Lot Size Square Feet | 9583.00 |
| Lot Size Units | Square Feet |
| City | HOWELL |
| Accessibility | None |
| Patio/Porch Features | Patio(s),Porch(es) |
| Price Per Sq Ft Total AG | 383.35 |
| New Construction | No |
| Appliances | Dishwasher,Dryer,Oven/Range - Gas,Microwave,Refrigerator,Stove,Washer |
| Virtual Tour | https://www.hommati.com/3DTour-AerialVideo/unbranded/10-Cobblestone-Ct-Howell-Township-Nj-07731--HPI68811681 |
| Year Built | 1978 |
| Tax Assessed Value | 681500.0 |
| Living Area | 1826 |
| Zoning | RESIDENTIAL |
| Architectural Style | Split Level |
| Condo/Coop Association fee Y/N | No |
| County | MONMOUTH |
| Total SQFT | 1826 |
| Other Structures | Above Grade,Below Grade |
| Close Price | 675000.00 |
| HOA | Yes |
| Bathrooms Count Main Level | 1.00 |
| Property Type | Residential |
| Assoc Fee Paid Per | Annually |
| Senior Community Y/N | No |
| Subdivision Name | GLEN ARDEN |
| Sewer | Public Sewer |
| Tax Year | 2025 |
| Association Amenities | Basketball Courts,Common Grounds,Tennis Courts |
| Buyer Financing | Conventional |
| Standard Status | Closed |
| Status | CLOSED |
| Roof | Shingle |
| Vacation Rental Y/N | No |
| Total Rooms | 12 |
| Exclusions | Bar in backyard,freezer,personal property |
| Possession | Settlement |
| HOA Fee | 444.00 |
| Tax Annual Amount | 11729.0 |
| Full Baths | 2 |
| Heating | Forced Air |
| Construction Materials | Vinyl Siding |
| Cool Fuel | Other |
| Garage Y/N | Yes |
| Year Built Source | Assessor |
| Levels | 3 |
| Directions | Route 9 to Aldrich Road to Glen Arden Drive to Cobblestone Court |
| MLS Area | Howell Twp (21321) |
| Water Access Y/N | No |
| Garage Spaces | 2.00 |
| Ownership | Fee Simple |
| School District | HOWELL TOWNSHIP PUBLIC SCHOOLS |
Interior Features
| Bathrooms Half Main Level | 1 |
|---|---|
| Total Fireplaces | 1 |
| Above Grade Finished Area | 1826 |
| Bathrooms Full Upper Level 2 | 2 |
| Hot Water | Natural Gas |
| Fireplace Y/N | Yes |
| Basement (Y/N) | Yes |
| Bathrooms Full All Upper Levels | 2 |
| Below Grade Finished Area Unit Type | Square Feet |
| Total Bedrooms | 3 |
| Heating Y/N | Yes |
| Total Baths | 3 |
| Basement | Partially Finished |
| Central Air Y/N | Yes |
| Interior Amenities | Attic,Kitchen - Eat-In,Walk-in Closet(s) |
| Bathrooms Count Upper Level 2 | 2.00 |
| Bathrooms Count Upper Level 1 | 0.00 |
| Below Grade Unfin SQFT Source | Assessor |
| Above Grade Finished Area Source | Assessor |
| Below Grade Unfin Area Units | Square Feet |
| Above Grade Finished Area Unit Type | Square Feet |
| Room Type | Living Room,Dining Room,Primary Bedroom,Bedroom 2,Kitchen,Den,Basement,Foyer,Breakfast Room,Bedroom 1,Bathroom 1,Primary Bathroom,Half Bath |
| Heating Fuel | Natural Gas |
| LivingAreaSource | Assessor |
| Flooring | Carpet,Laminated,Other |
| Below Grade Finished Area Source | Assessor |
| Bedrooms Count Upper Level 2 | 3 |
| Bathrooms Count All Upper Levels | 2 |
| Half Baths | 1 |
| Bedrooms Count All Upper Levels | 3 |
Exterior Features
| Water Oriented Y/N | No |
|---|---|
| Door Features | Sliding Glass |
| Total Parking Spaces | 2 |
| # of Attached Garage Spaces | 2 |
| Foundation Details | Other |
| Pool | No Pool |
| Lot Size Acres | 0.22 |
| Lot Size Source | Assessor |
| Lot Dimensions | 0.00 x 0.00 |
| ModificationTimestamp | 2026-09-01T12:09:06 |
| Inclusions | Ceiling Fan(s); Dishwasher; Dryer; Garage Door Opener; Gas Cooking; Light Fixtures; Microwave; Refrigerator; Screens; Stove; Washer; Window Treatments |
| Navigable Water Y/N | No |
| Garage Features | Garage - Front Entry |
| Water View Y/N | No |
| Days on Market | 48 |
| Water Source | Public |
| LotDimensionsSource | Assessor |
| Waterfront Y/N | No |
| Type of Parking | Attached Garage,Driveway |
Amenities
- Foreclosure
- Views
- Short Sale
- New Construction
- Adult 55+
- Lease To Own
- No HOA Fees
- Furnished
- Primary On Main
- Air Conditioning
- Seller Finance
- Green
- Fixer Upper
- Horse
- Golf
- Fireplace
- Deck
- Garage
- Basement
- Pool
Property vs Single Family Average in 07731
Price
Taxes
Year Built
 The data relating to real estate for sale on this web-site comes in part from the Internet Listing Display database of the ALL JERSEY MULTIPLE LISTING SYSTEM, INC. Real estate listings held by brokerage firms other than this site-owner are marked with the ILD logo. The ALL JERSEY MULTIPLE LISTING SYSTEM, INC. does not warrant the accuracy, quality, reliability, suitability, completeness, usefulness or effectiveness of any information provided.
The information being provided is for consumers' personal,
The data relating to real estate for sale on this web-site comes in part from the Internet Listing Display database of the ALL JERSEY MULTIPLE LISTING SYSTEM, INC. Real estate listings held by brokerage firms other than this site-owner are marked with the ILD logo. The ALL JERSEY MULTIPLE LISTING SYSTEM, INC. does not warrant the accuracy, quality, reliability, suitability, completeness, usefulness or effectiveness of any information provided.
The information being provided is for consumers' personal,
 All information is believed to be accurate but is not guaranteed. Protected by Copyright© 2026 and is owned either by the Monmouth County Association of REALTORS; or by the developers of the software, Kunversion, LLC. All rights reserved. Each office independently owned and operated.
The New Jersey Real Estate Commission requires every licensed broker or salesperson with whom you list your property to give you a copy of this notice. The purpose is to help you comply with the New Jersey Law
All information is believed to be accurate but is not guaranteed. Protected by Copyright© 2026 and is owned either by the Monmouth County Association of REALTORS; or by the developers of the software, Kunversion, LLC. All rights reserved. Each office independently owned and operated.
The New Jersey Real Estate Commission requires every licensed broker or salesperson with whom you list your property to give you a copy of this notice. The purpose is to help you comply with the New Jersey Law
 The data relating to real estate for sale on this web site comes from the participating brokers of the South Jersey Shore MLS. Any use of search facilities of data on the site, other than a consumer looking to purchase real estate, is prohibited. Information displayed on this web site is Deemed Reliable But Not Guaranteed. This data is updated daily.
 © BRIGHT, All Rights Reserved
