
Sold























Address
1074 Prospect Avenue, Manahawkin, NJ
Price
$ 925,000
Property Attributes
- MLS#22610870
- TypeSingle Family
- Listing Status Closed
- CountyOCEAN
- CityManahawkin
- AreaStafford
- NeighborhoodStafford Twp
- Zip08050
- StyleCustom,Victorian,Colonial
- Year Built2003
- Taxes$ 11502
- Price$ 925,000
- Bedrooms3
- Full Bathrooms3
- Half Bathrooms1
- Sqr Footage2655
- Lot Size1 Acres
Data Source:
Monmouth Ocean Regional REALTORS® (MOMLS)
Property Description
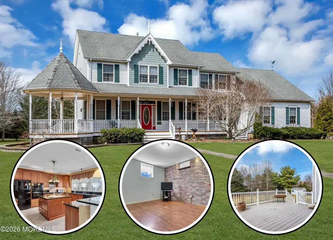
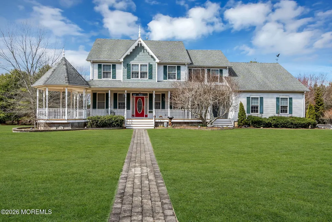
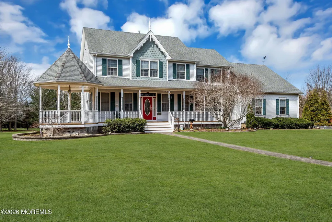
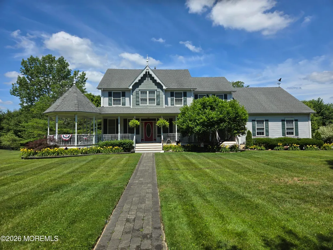
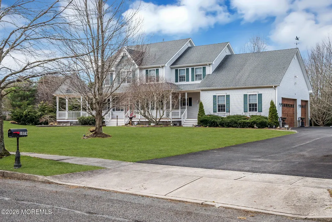
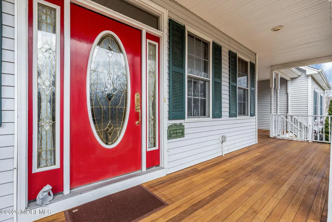
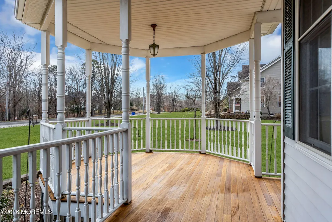
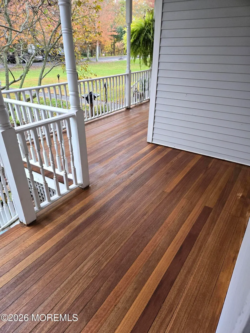
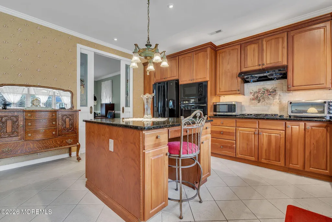
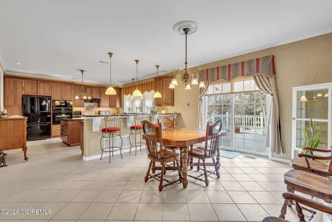
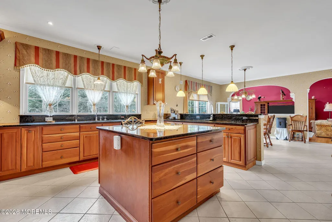
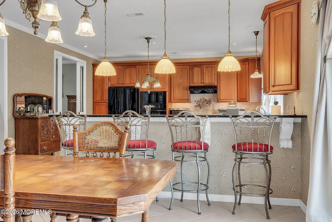
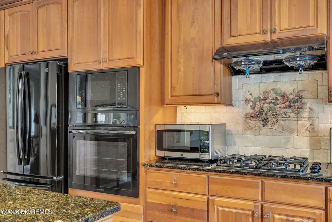
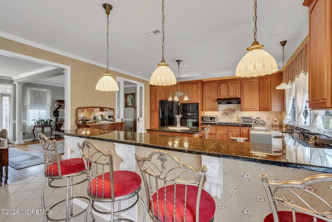
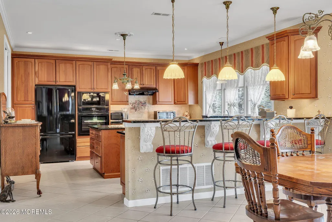
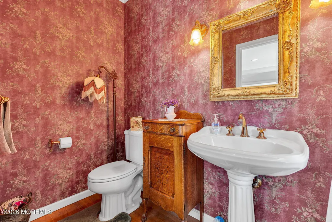
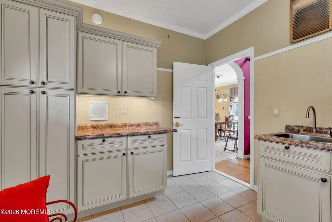
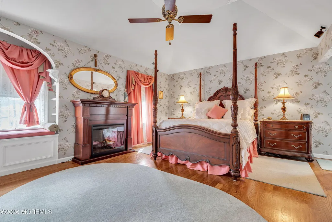
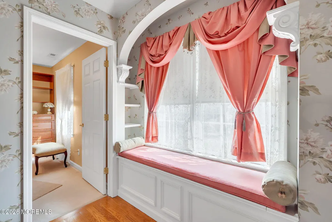
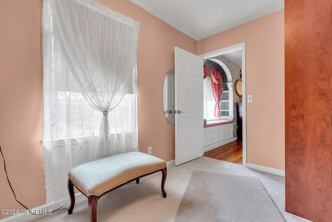
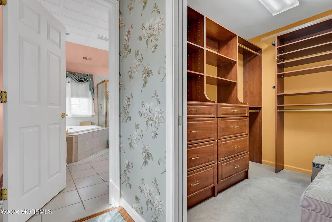
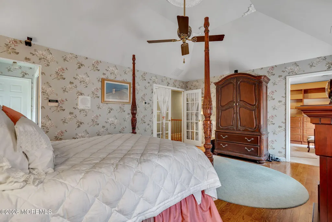
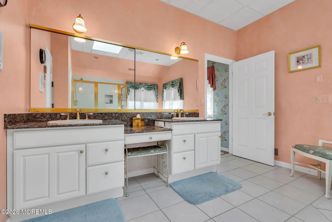
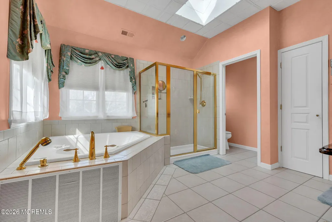
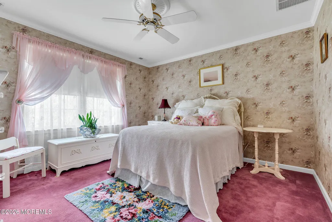
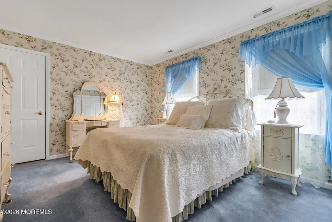
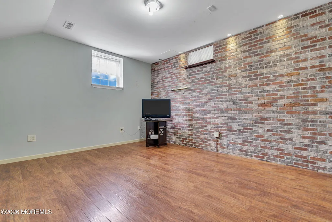
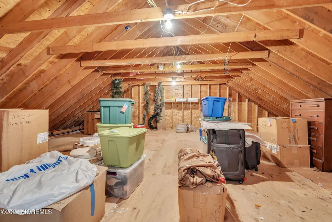
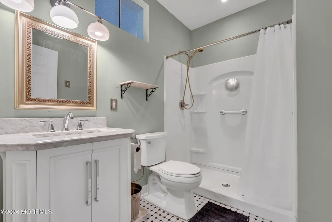
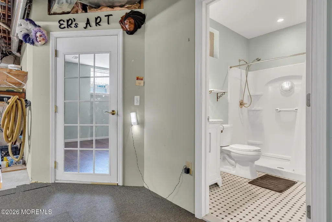
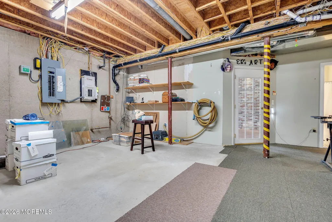
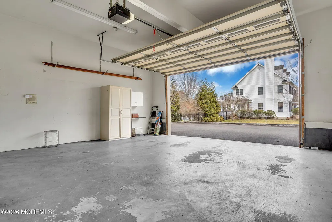
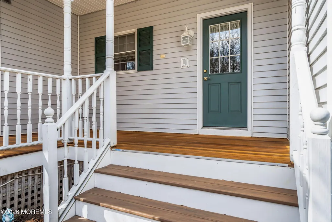
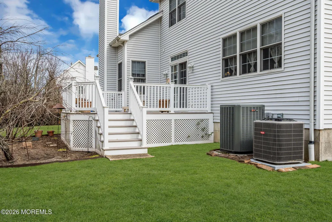
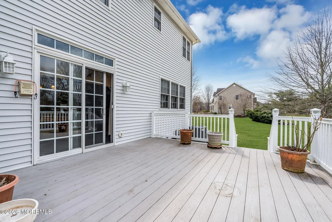
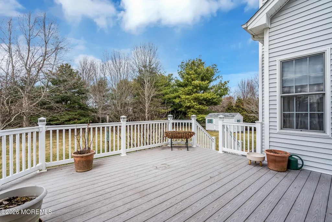
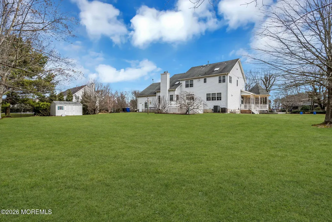
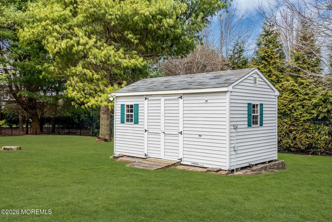
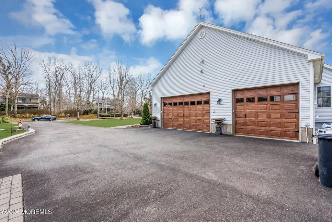
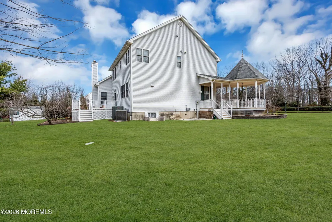
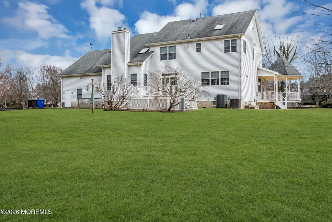
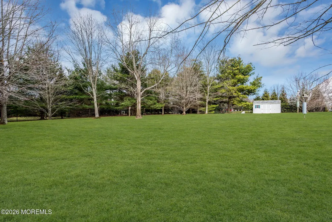
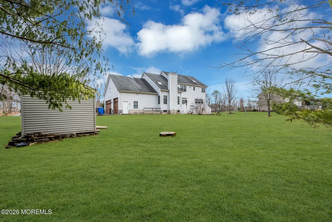
This one of a kind, custom Victorian sits on 1 acre of property boasting a wrap around porch & offers 3 spacious bedrooms, 3 full bathrooms, and 1 half bath along with a full, partially finished walkout basement! A welcoming formal foyer opens into elegant living spaces, leading to a stunning great room featuring cathedral ceilings, skylights, an overlook, and an antique marble gas fireplace. The large eat-in kitchen is equipped with tile flooring, wood cabinetry, a center island, granite countertops with bar seating, and a built-in water filtration system. The fully and partially finished walkout basement includes a separate entrance and a full bathroom with a shower, making it ideal for guests, extended living, or flexible use. The primary suite provides a private retreat with a jacuzzi tub, separate electric heating, and a walk-in closet. Additional highlights include a generous laundry room and a large unfinished attic offering excellent storage or expansion potential. This home also features a 3-car attached garage, a wide asphalt driveway, central vacuum, intercom system, security alarm, sensor lighting, and an underground sprinkler system. Recent updates include newer HVAC systems for the first floor and basement, with the second-floor HVAC updated in 2023. Enjoy outdoor living on the Azek deck overlooking a spacious yard, complete with an electric-powered shed. Close proximity to Route 9, Route 72, LBI & shopping. Call today to schedule your tour!
| Price History |
|---|
General Features
| Standard Status | Closed |
|---|---|
| Additional Parcels Y/N | No |
| Patio/Porch Features | Deck,Porch - Open |
| MobileHomeRemainsYN | No |
| Architectural Style | Custom,Victorian,Colonial |
| Roof | Shingle |
| Other Structures | Shed,Shed(s) |
| Home Warranty Y/N | No |
| Water Body Access Y/N | None |
| Exclusions | Personal property |
| Close Price | 925000.0 |
| Tax Annual Amount | 11502.0 |
| Garage Y/N | Yes |
| HOA | No |
| MLS Area | Manahawkin |
| Property Attached Y/N | No |
| Garage Spaces | 3.0 |
| Property Subtype | Single Family Residence |
| Rent Control Y/N | No |
| Lot Size Square Feet | 43560.0 |
| Property Type | Residential |
| Senior Community Y/N | No |
| Full Baths | 3 |
| Zoning Description | Residential,Single Family,Neighborhood |
| MLS Area Minor | Stafford (STA) |
| Security Features | Security System |
| New Construction | No |
| Virtual Tour | https://media.motioncitymedia.com/sites/u/edvnkxkb |
| Lot Size Units | Acres |
| County | Ocean |
| Sewer | Public Sewer |
| City | Manahawkin |
| Tax Assessed Value | 438500 |
| Tax Year | 2025 |
| Lease Renewal Y/N | No |
| Attached Garage | Yes |
| Utilities@Core.Permissions | None |
| Subdivision Name | Stafford Twp |
| Cooling | Central Air,2 Zoned AC |
| Lease Considered Y/N | No |
| Middle/Junior High School | Southern Reg |
| Year Built | 2003 |
| Carport Y/N | No |
| Stories Count | 2 |
| Total Rooms | 10 |
| High School | Southern Reg |
| Status | Closed |
| Heating | Natural Gas,Forced Air,2 Zoned Heat |
| Directions | Route 9 to Beachview Avenue to Prospect Avenue |
| Land Lease Y/N | No |
Interior Features
| Fireplace Y/N | Yes |
|---|---|
| Basement | Other,Partially Finished,Walk-Out Access |
| Interior Amenities | Attic - Pull Down Stairs,Ceilings - 9Ft+ 1st Flr,Ceilings - 9Ft+ 2nd Flr,Dec Molding,Eat-in Kitchen,Recessed Lighting |
| Total Fireplaces | 1 |
| Heating-Forced Air | True |
| Total Baths | 4 |
| Flooring | Carpet,Tile,Wood |
| Basement (Y/N) | Yes |
| Heating Y/N | Yes |
| Window Features | Skylight(s) |
| Total Bedrooms | 3 |
| Air Conditioning Y/N | Yes |
| Laundry Features | Laundry Tub |
| Half Baths | 1 |
Exterior Features
| Door Features | French Doors |
|---|---|
| Foundation Details | Slab |
| Lot Size Acres | 1.0 |
| Street Name | Prospect |
| Fencing | Fence |
| Inclusions | Outdoor Lighting,Water Purifier,Washer,Wall Oven,Window Treatments,Blinds/Shades,Ceiling Fan(s),Counter Top Range,Dishwasher,Central Vacuum,Dryer,Microwave,Security System,Refrigerator,Screens,Garage |
| Street Suffix | Avenue |
| Open Parking Y/N | No |
| Lot Size Area | 1.0 |
| Horse Y/N | No |
| Building Area Total | 2655.0 |
| Days on Market | 24 |
| ModificationTimestamp | 2026-07-14T12:31:24Z |
| Electric On Property Y/N | No |
| Spa | No |
| Waterfront Y/N | No |
| View Y/N | No |
| Irrigation Water Rights Y/N | No |
| Crops Included Y/N | No |
| Parking Features | Storage Above,Double Wide Drive,Driveway,Oversized |
| Water Source | Public,Well |
| Exterior Amenities | Underground Sprinkler System,Lighting |
| Lot Features | Oversized |
| Lot Dimensions | 182 x 240 |
Amenities
- Foreclosure
- Views
- Short Sale
- New Construction
- Adult 55+
- Lease To Own
- No HOA Fees
- Furnished
- Primary On Main
- Air Conditioning
- Seller Finance
- Green
- Fixer Upper
- Horse
- Golf
- Fireplace
- Deck
- Garage
- Basement
- Pool
Property vs Single Family Average in 08050
Price
Taxes
Year Built
 The data relating to real estate for sale on this web-site comes in part from the Internet Listing Display database of the ALL JERSEY MULTIPLE LISTING SYSTEM, INC. Real estate listings held by brokerage firms other than this site-owner are marked with the ILD logo. The ALL JERSEY MULTIPLE LISTING SYSTEM, INC. does not warrant the accuracy, quality, reliability, suitability, completeness, usefulness or effectiveness of any information provided.
The information being provided is for consumers' personal,
The data relating to real estate for sale on this web-site comes in part from the Internet Listing Display database of the ALL JERSEY MULTIPLE LISTING SYSTEM, INC. Real estate listings held by brokerage firms other than this site-owner are marked with the ILD logo. The ALL JERSEY MULTIPLE LISTING SYSTEM, INC. does not warrant the accuracy, quality, reliability, suitability, completeness, usefulness or effectiveness of any information provided.
The information being provided is for consumers' personal,
 All information is believed to be accurate but is not guaranteed. Protected by Copyright© 2026 and is owned either by the Monmouth County Association of REALTORS; or by the developers of the software, Kunversion, LLC. All rights reserved. Each office independently owned and operated.
The New Jersey Real Estate Commission requires every licensed broker or salesperson with whom you list your property to give you a copy of this notice. The purpose is to help you comply with the New Jersey Law
All information is believed to be accurate but is not guaranteed. Protected by Copyright© 2026 and is owned either by the Monmouth County Association of REALTORS; or by the developers of the software, Kunversion, LLC. All rights reserved. Each office independently owned and operated.
The New Jersey Real Estate Commission requires every licensed broker or salesperson with whom you list your property to give you a copy of this notice. The purpose is to help you comply with the New Jersey Law
 The data relating to real estate for sale on this web site comes from the participating brokers of the South Jersey Shore MLS. Any use of search facilities of data on the site, other than a consumer looking to purchase real estate, is prohibited. Information displayed on this web site is Deemed Reliable But Not Guaranteed. This data is updated daily.
 © BRIGHT, All Rights Reserved
